1 2538 Shelbourne St
Oaklands, Victoria, BC, V8R4L5
Listed by Oakwyn Realty Ltd.
$789,000
- 3 bedrooms
- 2 bathrooms
- 1149 sq ft
Listed 218 days ago · MLS® 1028843
About this home
BRAND NEW. MOVE-IN READY. Welcome to Emerson, located in Victoria’s sought-after Oaklands neighbourhood. This 3-bedroom townhome offers 1,149 sq.ft. of bright, open-concept living with 9' ceilings, expansive windows, and private outdoor space. Enjoy a walkable, central location just steps to Oaklands Park, Hillside Shopping Centre, Haultain Corners, Royal Jubilee Hospital, and top schools, and only minutes to Downtown Victoria. Designed for modern living, Emerson encourages a lifestyle where biking and public transit are easy, everyday options. All homes are backed by a 2-5-10 New Home Warranty. Price + GST. (id:66966)
Details
- Type
- Condo Townhouse
- Size
- 1149 sq ft
- Maintenance fee
- $345/month
- Neighbourhood
- Oaklands
- Municipality
- Victoria
Interior
- Fireplace
- No
- Appliances
- Washer, Refrigerator, Range - Electric, Dishwasher, Dryer
Heating, cooling and services
- Heating
- Baseboard heaters
Building and exterior
- Year built
- 2026
Parking
- Driveway and parking
- Street
Condo
- Monthly fee
- $345
Rooms
| Room | Level | Size | Features |
|---|---|---|---|
| Bedroom | Third level | 7'6 x 10'10 | |
| Bathroom | Third level | 4-Piece | |
| Primary Bedroom | Third level | 8'9 x 11'10 | |
| Kitchen | Second level | 9'6 x 8'6 | |
| Dining room | Second level | 6'0 x 8'6 | |
| Living room | Second level | 9'10 x 15'3 | |
| Bathroom | Main level | 3-Piece | |
| Bedroom | Main level | 8'9 x 14'4 |
Location
Location is approximate. See nearby homes on the map
Listed by Oakwyn Realty Ltd..

REALTOR®, REALTORS®, and the REALTOR® logo are certification marks that are owned by REALTOR® Canada Inc. and licensed exclusively to The Canadian Real Estate Association (CREA). These certification marks identify real estate professionals who are members of CREA and who must abide by CREA’s By-Laws, Rules, and the REALTOR® Code. The MLS® trademark and the MLS® logo are owned by CREA and identify the professional real estate services provided by members of CREA.
The information contained on this site is based in whole or in part on information that is provided by members of The Canadian Real Estate Association, who are responsible for its accuracy. CREA reproduces and distributes this information as a service for its members and assumes no responsibility for its accuracy.
Similar homes nearby
See more in Victoria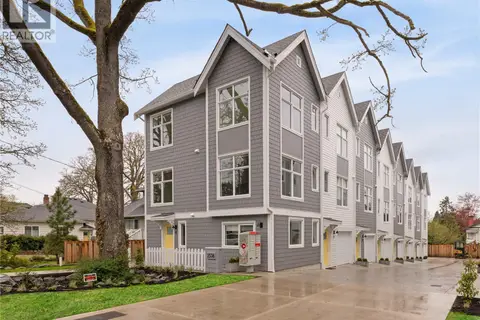 📷 34
$799,000
3 bd3 ba1 pk1152 ft²
11 2536 Shelbourne St
Oaklands, Victoria
Condo Townhouse · MLS® 1032653 · Oakwyn Realty Ltd.
 📷 22
$799,000
3 bd2 ba1293 ft²
8 2536 Shelbourne St
Oaklands, Victoria
Condo Townhouse · MLS® 1036977 · Oakwyn Realty Ltd.
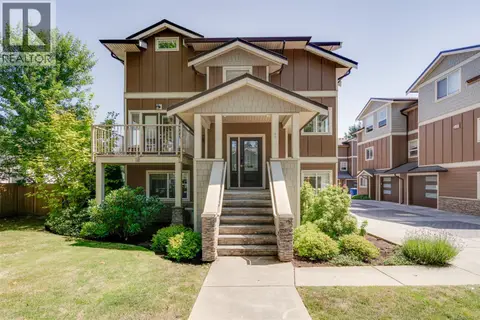 📷 65
$929,900
3 bd3 ba1 pk1845 ft²
1 2923 Shelbourne St
Oaklands, Victoria
Condo Townhouse · MLS® 1046625 · Pemberton Holmes Ltd.
 📷 29
$789,500
3 bd1 ba1 pk1008 ft²
1109 Caledonia Ave
Central Park, Victoria
Multiplex
Duplex · MLS® 1050354 · Coldwell Banker Oceanside Real Estate
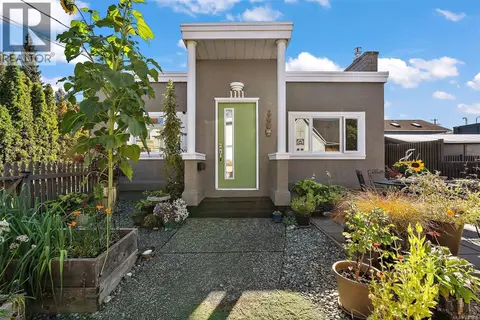 📷 34
$789,500
2 bd1 ba1 pk1005 ft²
1111 Caledonia Ave
Central Park, Victoria
Multiplex
Duplex · MLS® 1050353 · Coldwell Banker Oceanside Real Estate
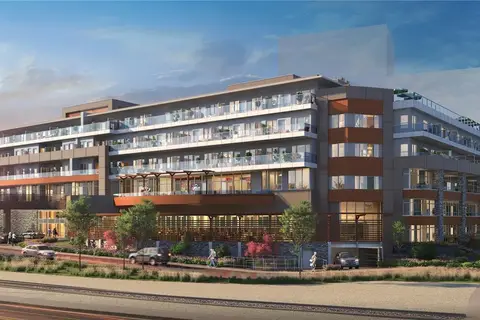 📷 13
$789,900
1 bd1 ba656 ft²
202 200 Tyee Rd
Songhees, Victoria
Waterfront
Condo Apartment · MLS® 1007159 · Real Broker B.C. Ltd.
 📷 49
$790,000
2 bd2 ba2 pk1020 ft²
3 1376 Pandora Ave
Fernwood, Victoria
Condo Townhouse · MLS® 1049508 · RE/MAX Generation - The Neal Estate Group
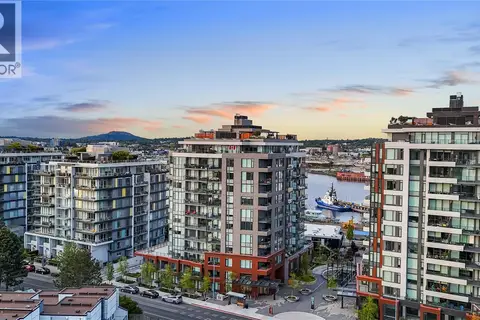 📷 36
$798,000
2 bd2 ba1 pk862 ft²
908 369 Tyee Rd
Victoria West, Victoria
Condo Apartment · MLS® 1052228 · Newport Realty Ltd.