1 2923 Shelbourne St
Oaklands, Victoria, BC, V8R4M7
Listed by Pemberton Holmes Ltd.
$929,900
- 3 bedrooms
- 3 bathrooms
- 1 parking
- 1845 sq ft
Listed 70 days ago · MLS® 1046625
About this home
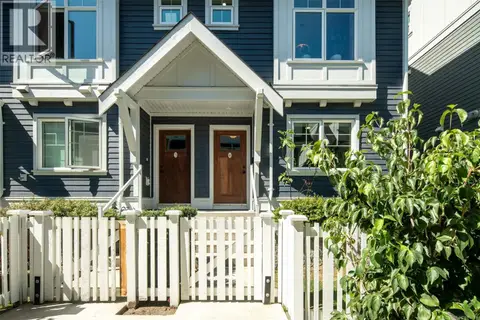
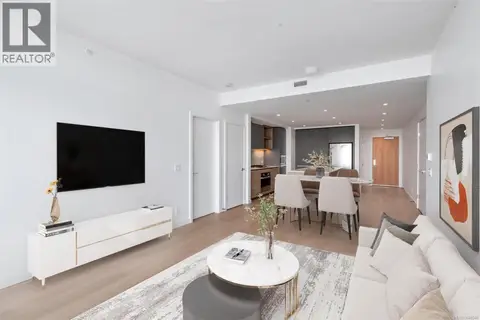
Welcome to 1–2923 Shelbourne St! Discover contemporary living in Bowker Creek Estates. This bright, spacious 3-bedroom, 3-bathroom townhouse offers modern design, an excellent layout, private patio and yard, plus a single garage. Sharing only one common wall, the home features windows on 3 sides for abundant natural light. The upper level offers 2 bedrooms, each with a walk-in closet, and a 4-piece tiled bath. The main level features a stylish kitchen with gas range and eating island, living room with west-facing balcony, and 2-piece powder room. The ground level includes a flexible den/bedroom, bath, storage, garage access, and walkout to the patio and yard. Steps to Hillside Mall and transit, with easy access to UVic, Camosun, Downtown, VGH, and Jubilee Hospital. A fantastic home or investment opportunity in a prime location! (id:66966)
Details
- Type
- Condo Townhouse
- Size
- 1845 sq ft
- Garage
- Garage
- Property tax
- $4,798
- Maintenance fee
- $553/month
- Neighbourhood
- Oaklands
- Municipality
- Victoria
Interior
- Fireplace
- No
- Appliances
- Washer, Refrigerator, Range - Gas, Dishwasher, Dryer, Microwave
Heating, cooling and services
- Heating
- Heat Pump, Baseboard heaters, Electric
- Air conditioning
- Air Conditioned
Building and exterior
- Year built
- 2017
Parking
- Total parking
- 1
- Driveway and parking
- Garage
Condo
- Monthly fee
- $553
Rooms
| Room | Level | Size | Features |
|---|---|---|---|
| Attic (finished) | Second level | 3'0 x 9'8 | |
| Bedroom | Second level | 13'1 x 9'8 | |
| Bathroom | Second level | 4-Piece | |
| Primary Bedroom | Second level | 16'0 x 12'6 | |
| Bedroom | Lower level | 10'6 x 10'0 | |
| Bathroom | Lower level | 4-Piece | |
| Patio | Lower level | 9'6 x 8'4 | |
| Family room | Lower level | 14'7 x 12'4 | |
| Family room | Lower level | 14'7 x 12'4 | |
| Storage | Lower level | 6'5 x 5'3 | |
| Porch | Main level | 5'5 x 8'9 | |
| Bathroom | Main level | 2-Piece | |
| Living room | Main level | 15'10 x 12'4 | |
| Kitchen | Main level | 14'6 x 10'0 | |
| Dining room | Main level | 6'10 x 14'8 |
Location
Location is approximate. See nearby homes on the map
Listed by Pemberton Holmes Ltd..

REALTOR®, REALTORS®, and the REALTOR® logo are certification marks that are owned by REALTOR® Canada Inc. and licensed exclusively to The Canadian Real Estate Association (CREA). These certification marks identify real estate professionals who are members of CREA and who must abide by CREA’s By-Laws, Rules, and the REALTOR® Code. The MLS® trademark and the MLS® logo are owned by CREA and identify the professional real estate services provided by members of CREA.
The information contained on this site is based in whole or in part on information that is provided by members of The Canadian Real Estate Association, who are responsible for its accuracy. CREA reproduces and distributes this information as a service for its members and assumes no responsibility for its accuracy.
Similar homes nearby
See more in Victoria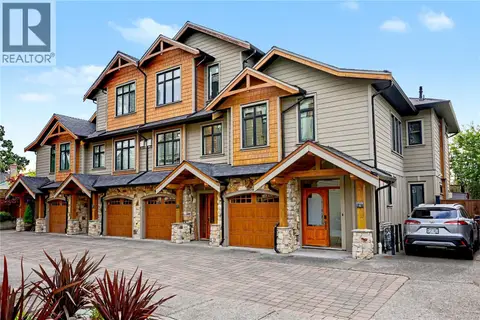 📷 35
$999,990
3 bd3 ba2 pk1410 ft²
4 2622 Shelbourne St
Oaklands, Victoria
Condo Townhouse · MLS® 1052524 · Oakwyn Realty Ltd.
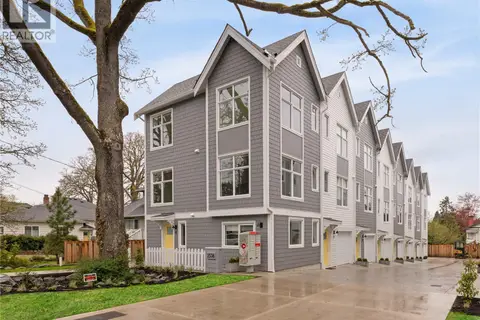 📷 34
$799,000
3 bd3 ba1 pk1152 ft²
11 2536 Shelbourne St
Oaklands, Victoria
Condo Townhouse · MLS® 1032653 · Oakwyn Realty Ltd.
 📷 22
$799,000
3 bd2 ba1293 ft²
8 2536 Shelbourne St
Oaklands, Victoria
Condo Townhouse · MLS® 1036977 · Oakwyn Realty Ltd.
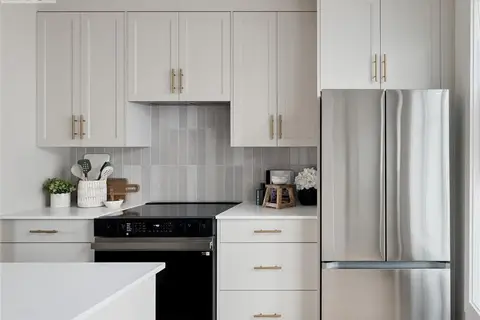 📷 36
$789,000
3 bd2 ba1149 ft²
1 2538 Shelbourne St
Oaklands, Victoria
Condo Townhouse · MLS® 1028843 · Oakwyn Realty Ltd.
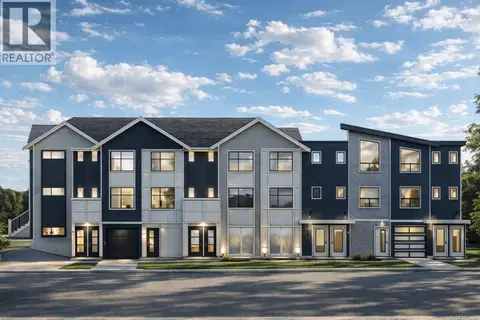 📷 15
$925,000
2 bd4 ba1 pk1294 ft²
5 1035 Russell St
Victoria West, Victoria
Waterfront
Condo Townhouse · MLS® 1032608 · Rennie & Associates Realty Ltd.
 New
📷 43
$925,000
4 bd3 ba2 pk1688 ft²
4 3092 Washington Ave
Burnside, Victoria
Waterfront
Condo Townhouse · MLS® 1052774 · Macdonald Realty Victoria
 📷 37
$939,900
2 bd2 ba1 pk1019 ft²
1208 363 Tyee Rd
Victoria West, Victoria
Condo Apartment · MLS® 1049346 · RE/MAX Camosun
 📷 37
$914,900
2 bd2 ba1 pk1397 ft²
5 1137 Meares St
Downtown, Victoria
Waterfront
Condo Townhouse · MLS® 1033042 · Royal LePage Coast Capital - Chatterton