1111 Caledonia Ave
Central Park, Victoria, BC, V8T1E9
Listed by Coldwell Banker Oceanside Real Estate
$789,500
- 2 bedrooms
- 1 bathrooms
- 1 parking
- 1005 sq ft
Listed 29 days ago · MLS® 1050353
About this home
Fondly known as the “Funky Little House,” this one-of-a-kind 2-bed,1 bath semi-detached strata-duplex is an urban oasis with soul, personality, and no monthly strata fees. Designed for indoor-outdoor living, it features sunny front garden beds, a welcoming patio, and a private rear retreat that feels like your own secret garden. The front-to-back design means each side lives much like a detached home, with no shared living walls—joined only by storage space. Inside, enjoy a gas fireplace, full-sized dining room, functional kitchen, family room with laundry, heated bathroom floor, and off-street parking. Set in Fernwood, Victoria’s vibrant, arts-filled inner-city neighbourhood, you’re steps from cafés, groceries, parks, and daily amenities, with downtown easily walkable or bikeable. A unique, affordable alternative to condo or townhouse living!Can be purchases with 1109 Calandonia if desired for multi gen family use (id:66966)
Details
- Type
- Duplex
- Size
- 1005 sq ft
- Property tax
- $4,159
- Neighbourhood
- Central Park
- Municipality
- Victoria
Interior
- Fireplace
- Yes
- Appliances
- Washer, Refrigerator, Dryer
Heating, cooling and services
- Heating
- Baseboard heaters, Electric
Building and exterior
- Year built
- 1947
Parking
- Total parking
- 1
Rooms
| Room | Level | Size | Features |
|---|---|---|---|
| Family room | Main level | 9' x 13' | |
| Bedroom | Main level | 10' x 10' | |
| Bathroom | Main level | 4-Piece | |
| Primary Bedroom | Main level | 11' x 11' | |
| Kitchen | Main level | 8' x 9' | |
| Dining room | Main level | 8' x 12' | |
| Living room | Main level | 11' x 14' | |
| Storage | Main level | 5' x 7' | |
| Entrance | Main level | 5' x 7' |
Location
Location is approximate. See nearby homes on the map
Listed by Coldwell Banker Oceanside Real Estate.

REALTOR®, REALTORS®, and the REALTOR® logo are certification marks that are owned by REALTOR® Canada Inc. and licensed exclusively to The Canadian Real Estate Association (CREA). These certification marks identify real estate professionals who are members of CREA and who must abide by CREA’s By-Laws, Rules, and the REALTOR® Code. The MLS® trademark and the MLS® logo are owned by CREA and identify the professional real estate services provided by members of CREA.
The information contained on this site is based in whole or in part on information that is provided by members of The Canadian Real Estate Association, who are responsible for its accuracy. CREA reproduces and distributes this information as a service for its members and assumes no responsibility for its accuracy.
Similar homes nearby
See more in Victoria 📷 29
$789,500
3 bd1 ba1 pk1008 ft²
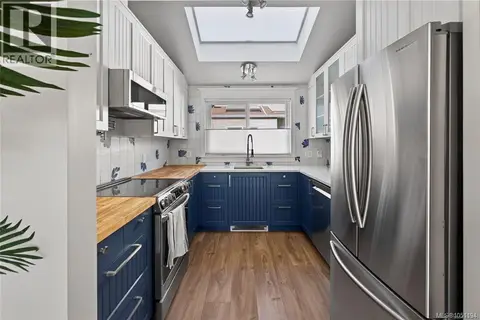
1109 Caledonia Ave
Central Park, Victoria
Multiplex
Duplex · MLS® 1050354 · Coldwell Banker Oceanside Real Estate
 📷 33
$700,000
3 bd2 ba1 pk1329 ft²
8 947 Caledonia Ave
Central Park, Victoria
Condo Townhouse · MLS® 1051194 · eXp Realty
 📷 23
$699,000
3 bd3 ba1 pk1381 ft²
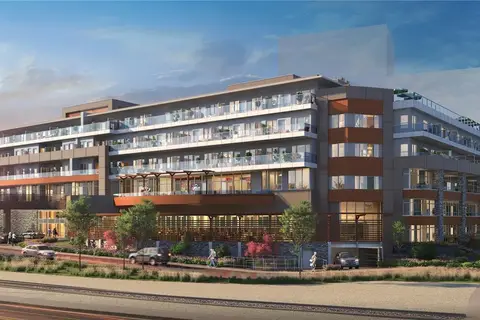
13 1043 Caledonia Ave
Central Park, Victoria
Condo Townhouse · MLS® 1039067 · RE/MAX Camosun
 📷 13
$789,900
1 bd1 ba656 ft²
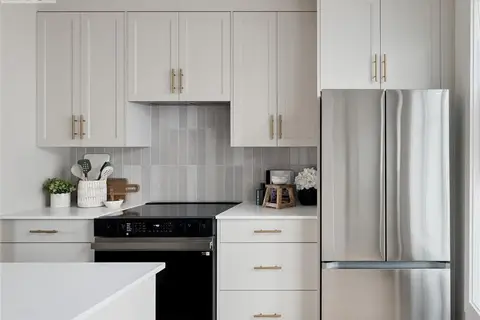
202 200 Tyee Rd
Songhees, Victoria
Waterfront
Condo Apartment · MLS® 1007159 · Real Broker B.C. Ltd.
 📷 36
$789,000
3 bd2 ba1149 ft²
1 2538 Shelbourne St
Oaklands, Victoria
Condo Townhouse · MLS® 1028843 · Oakwyn Realty Ltd.
 📷 49
$790,000
2 bd2 ba2 pk1020 ft²
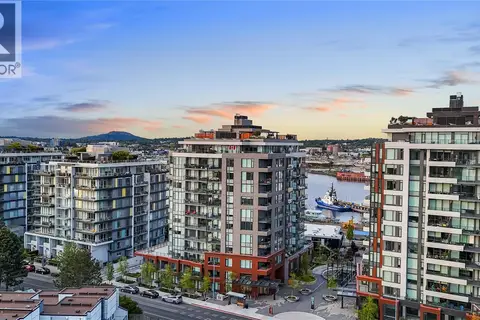
3 1376 Pandora Ave
Fernwood, Victoria
Condo Townhouse · MLS® 1049508 · RE/MAX Generation - The Neal Estate Group
 📷 36
$798,000
2 bd2 ba1 pk862 ft²
908 369 Tyee Rd
Victoria West, Victoria
Condo Apartment · MLS® 1052228 · Newport Realty Ltd.
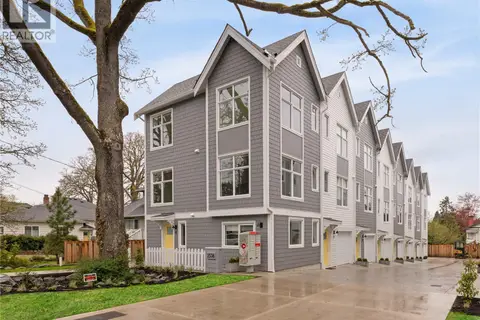 📷 34
$799,000
3 bd3 ba1 pk1152 ft²
11 2536 Shelbourne St
Oaklands, Victoria
Condo Townhouse · MLS® 1032653 · Oakwyn Realty Ltd.