U8 3907 Cedar Hill Rd
Cedar Hill, Saanich, BC, V8P3Z8
Listed by eXp Realty
$899,000
- 3 bedrooms
- 4 bathrooms
- 1 parking
- 1501 sq ft
Listed 6 days ago · MLS® 1052328
About this home
OPEN HOUSE SUN OCT 25TH, 10:30am-12:30pm. MOVE IN TODAY! Only a few units remain. Discover modern elegance at Twelve Cedars by award-winning Seba Construction. These 3 Bed, 4 Bath townhomes feature hardwood floors, quartz countertops, KitchenAid appliances, and a fully ducted heat pump system. Located in Saanich’s vibrant Cedar Hill community, each home blends contemporary design with classic charm for timeless, comfortable living. Enjoy suburban tranquility with urban convenience—steps from University Heights Shopping Mall and Tuscany Village. Perfect for buyers seeking new townhomes in Saanich or Victoria, BC. Surrounded by parks and top golf courses, Twelve Cedars offers spacious, stylish homes in a prime location. SHOWINGS BY APPOINTMENT ONLY. (id:66966)
Details
- Type
- Condo Townhouse
- Style
- Westcoast
- Size
- 1501 sq ft
- Garage
- Garage
- Property tax
- $5,081
- Maintenance fee
- $397/month
- Neighbourhood
- Cedar Hill
- Municipality
- Saanich
Interior
- Fireplace
- Yes
- Appliances
- Washer, Refrigerator, Range - Gas, Dryer, Microwave
Heating, cooling and services
- Heating
- Heat Pump, Electric
- Air conditioning
- Fully air conditioned
Building and exterior
- Style
- Westcoast
- Year built
- 2025
Parking
- Total parking
- 1
- Driveway and parking
- Garage
Condo
- Monthly fee
- $397
- View
- Mountain view
Rooms
| Room | Level | Size | Features |
|---|---|---|---|
| Mud room | Lower level | 3.96 × 1.83 m (13' × 6') | |
| Bathroom | Lower level | 3-Piece | |
| Bedroom | Lower level | 3.05 × 3.05 m (10' × 10') | |
| Ensuite | Second level | 4-Piece | |
| Bedroom | Second level | 3.35 × 3.05 m (11' × 10') | |
| Ensuite | Second level | 4-Piece | |
| Primary Bedroom | Second level | 3.96 × 3.35 m (13' × 11') | |
| Bathroom | Main level | 2-Piece | |
| Kitchen | Main level | 3.96 × 3.05 m (13' × 10') | |
| Dining room | Main level | 2.44 × 3.66 m (8' × 12') | |
| Living room | Main level | 3.96 × 5.18 m (13' × 17') | |
| Entrance | Lower level | 3.35 × 1.83 m (11' × 6') |
Location
Location is approximate. See nearby homes on the map
Listed by eXp Realty.

REALTOR®, REALTORS®, and the REALTOR® logo are certification marks that are owned by REALTOR® Canada Inc. and licensed exclusively to The Canadian Real Estate Association (CREA). These certification marks identify real estate professionals who are members of CREA and who must abide by CREA’s By-Laws, Rules, and the REALTOR® Code. The MLS® trademark and the MLS® logo are owned by CREA and identify the professional real estate services provided by members of CREA.
The information contained on this site is based in whole or in part on information that is provided by members of The Canadian Real Estate Association, who are responsible for its accuracy. CREA reproduces and distributes this information as a service for its members and assumes no responsibility for its accuracy.
Similar homes nearby
See more in Saanich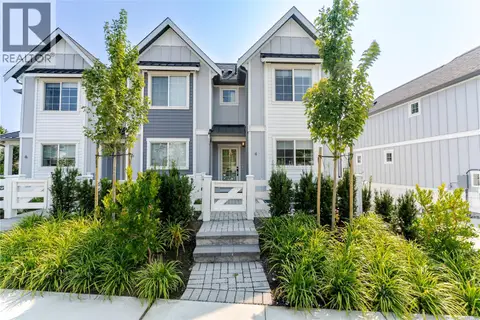 📷 22
$849,000
3 bd4 ba1 pk1431 ft²
U6 3907 Cedar Hill Rd
Cedar Hill, Saanich
Condo Townhouse · MLS® 1052001 · eXp Realty
 📷 45
$949,000
3 bd4 ba1 pk1510 ft²
U10 3907 Cedar Hill Rd
Cedar Hill, Saanich
Condo Townhouse · MLS® 1052333 · eXp Realty
 📷 33
$989,900
3 bd3 ba1 pk1605 ft²
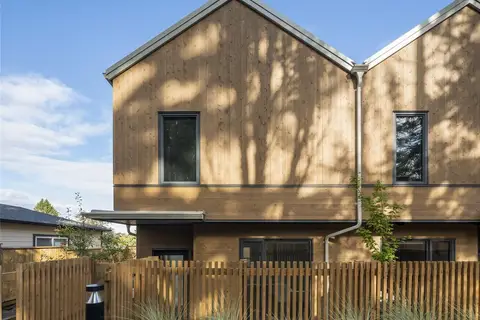
6 1520 Louise Pl
Cedar Hill, Saanich
Condo Townhouse · MLS® 1049367 · Pemberton Holmes Ltd.
 📷 32
$745,000
2 bd2 ba2 pk1105 ft²
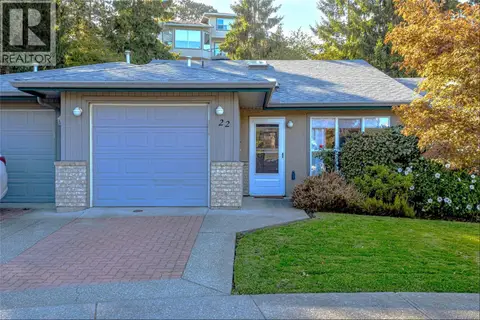
22 1473 Garnet Rd
Cedar Hill, Saanich
Condo Townhouse · MLS® 1048750 · Royal LePage Coast Capital - Chatterton
 📷 57
$745,000
2 bd2 ba1 pk1101 ft²
9 3966 Cedar Hill Cross Rd
Cedar Hill, Saanich
Condo Townhouse · MLS® 1050789 · RE/MAX Camosun
 📷 26
$899,000
2 bd2 ba1 pk1228 ft²
205 990 Doumac Ave
Cordova Bay, Saanich
Condo Apartment · MLS® 1051987 · RE/MAX Camosun
 📷 64
$899,900
2 bd2 ba1 pk1108 ft²
206 2589 Penrhyn St
Cadboro Bay, Saanich
Condo Apartment · MLS® 1051558 · RE/MAX Sabre Realty Group
 📷 49
$898,000
2 bd3 ba1 pk2331 ft²
306 5110 Cordova Bay Rd
Cordova Bay, Saanich
Pool
Condo Apartment · MLS® 1038981 · eXp Realty