6 1520 Louise Pl
Cedar Hill, Saanich, BC, V8P2T8
Listed by Pemberton Holmes Ltd.
$989,900
- 3 bedrooms
- 3 bathrooms
- 1 parking
- 1605 sq ft
Listed 35 days ago · MLS® 1049367
About this home
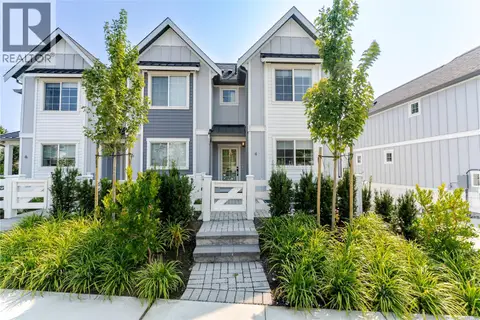
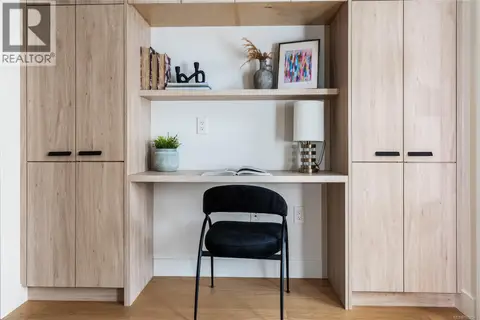
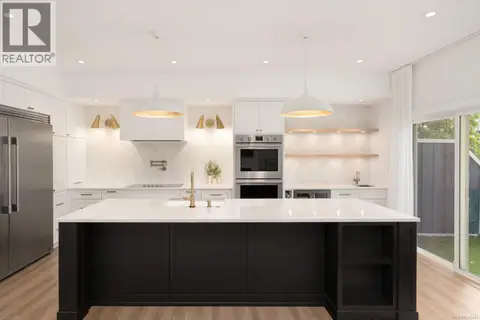
Harper is a distinctive collection of coastal modern 3 & 4-bedroom townhomes by Formwell in the lush, tree-lined Cedar Hill neighbourhood. Nestled along a quiet cul-de-sac with an onsite park for residents, shops, schools, recreation, and essentials are all within easy reach. Townhome Six is a generously proportioned 3-bedroom home with well-placed windows, private gated patio, separate balcony, and a single-car garage. Refined interiors by nationally award-winning firm Bidgood bring warmth and intention to every room, anchored by a kitchen featuring integrated slim-shaker cabinetry, Caesarstone counters, and Bosch induction cooking. The upper floor hosts a primary suite with a walk-in closet and ensuite with heated terrazzo tile flooring, two additional spacious bedrooms and a main bathroom. Flex room and additional storage on the lower floor add versatility. Dual-zone A/C provides year-round comfort. Photos are of the display home. Now ready for move-in. Open House Sunday, 12–2pm. (id:66966)
Details
- Type
- Condo Townhouse
- Size
- 1605 sq ft
- Garage
- Garage
- Maintenance fee
- $404/month
- Neighbourhood
- Cedar Hill
- Municipality
- Saanich
Interior
- Fireplace
- No
- Appliances
- Washer, Refrigerator, Dishwasher, Dryer, Range - Induction
Heating, cooling and services
- Heating
- Heat Pump, Baseboard heaters, Electric
- Air conditioning
- Air Conditioned
Building and exterior
- Year built
- 2026
Parking
- Total parking
- 1
- Driveway and parking
- Garage, Visitor Parking
Condo
- Monthly fee
- $404
Rooms
| Room | Level | Size | Features |
|---|---|---|---|
| Entrance | Main level | 1.83 × 2.13 m (6' × 7') | |
| Bedroom | Second level | 2.74 × 3.05 m (9' × 10') | |
| Bedroom | Second level | 2.74 × 3.05 m (9' × 10') | |
| Bathroom | Second level | 4-Piece | |
| Ensuite | Second level | 5-Piece | |
| Primary Bedroom | Second level | 3.66 × 3.66 m (12' × 12') | |
| Balcony | Main level | 4.88 × 1.83 m (16' × 6') | |
| Bathroom | Main level | 2-Piece | |
| Dining room | Main level | 2.74 × 2.13 m (9' × 7') | |
| Kitchen | Main level | 2.44 × 3.96 m (8' × 13') | |
| Living room | Main level | 3.66 × 3.96 m (12' × 13') | |
| Storage | Lower level | 1.52 × 2.44 m (5' × 8') | |
| Office | Lower level | 3.05 × 3.05 m (10' × 10') |
Location
Location is approximate. See nearby homes on the map
Listed by Pemberton Holmes Ltd..

REALTOR®, REALTORS®, and the REALTOR® logo are certification marks that are owned by REALTOR® Canada Inc. and licensed exclusively to The Canadian Real Estate Association (CREA). These certification marks identify real estate professionals who are members of CREA and who must abide by CREA’s By-Laws, Rules, and the REALTOR® Code. The MLS® trademark and the MLS® logo are owned by CREA and identify the professional real estate services provided by members of CREA.
The information contained on this site is based in whole or in part on information that is provided by members of The Canadian Real Estate Association, who are responsible for its accuracy. CREA reproduces and distributes this information as a service for its members and assumes no responsibility for its accuracy.
Similar homes nearby
See more in Saanich 📷 45
$949,000
3 bd4 ba1 pk1510 ft²
U10 3907 Cedar Hill Rd
Cedar Hill, Saanich
Condo Townhouse · MLS® 1052333 · eXp Realty
 📷 45
$899,000
3 bd4 ba1 pk1501 ft²
U8 3907 Cedar Hill Rd
Cedar Hill, Saanich
Condo Townhouse · MLS® 1052328 · eXp Realty
 📷 22
$849,000
3 bd4 ba1 pk1431 ft²
U6 3907 Cedar Hill Rd
Cedar Hill, Saanich
Condo Townhouse · MLS® 1052001 · eXp Realty
 📷 22
$997,500
3 bd3 ba1 pk1946 ft²
1 500 Marsett Pl
Royal Oak, Saanich
Condo Townhouse · MLS® 1048054 · Easy List Realty
 📷 38
$999,000
3 bd3 ba2 pk1727 ft²
1 768 Lindsay St
Royal Oak, Saanich
Condo Townhouse · MLS® 1048237 · eXp Realty
 📷 23
$999,900
4 bd3 ba1 pk1845 ft²
TH22 3450 Whittier Ave
Gateway, Saanich
Condo Townhouse · MLS® 1051226 · Rennie & Associates Realty Ltd.
 📷 28
$999,900
3 bd4 ba2 pk2225 ft²
13 4253 Dieppe Rd
High Quadra, Saanich
Condo Townhouse · MLS® 1052341 · Oakwyn Realty Ltd.
 📷 31
$975,000
4 bd3 ba3 pk2183 ft²
4 4583 Wilkinson Rd
Royal Oak, Saanich
Condo Townhouse · MLS® 1043441 · The Agency