Lot 9 Biggs Drive
Amherst, Amherst, NS, B4H3Y2
Listed by Royal LePage Cumberland Realty Ltd.
$515,000
- 3 bedrooms
- 2 bathrooms
- 1443 sq ft
Listed 135 days ago · MLS® 202613713
About this home
Introducing The Cortland by Beaver Homes & Cottages a stunning new construction home to be built on Biggs Drive in one of Amherst's most family friendly neighborhoods. Ideally located near the Amherst Golf Club and just minutes from downtown amenities, this thoughtfully designed home offers the perfect balance of comfort, style, and convenience. Featuring over 1,400 square feet of modern living space, The Cortland offers 3 spacious bedrooms and 2 full bathrooms with a bright, modern layout designed for today's lifestyle. Quality craftsmanship and contemporary finishes throughout create a welcoming atmosphere that you will be proud to call home. Built on a full 8 foot foundation, this home also provides excellent potential for future development, giving you the flexibility to expand your living space as your needs evolve. This is a rare opportunity to own a brand new home from Beaver Homes & Cottages in a desirable Amherst location. Secure your lot and start planning your future today. HST is included in the list price! (id:66966)
Details
- Type
- Detached
- Style
- Bungalow
- Size
- 1443 sq ft
- Basement
- Unfinished, Full
- Neighbourhood
- Amherst
- Municipality
- Amherst
Interior
- Bedrooms
- 3 above ground
- Fireplace
- No
- Flooring
- Vinyl Plank
Heating, cooling and services
- Heating
- Baseboard heaters, Electric
- Water and sewer
- Municipal sewage system
Building and exterior
- Style
- Bungalow
- Foundation
- Poured Concrete
- Outdoor
- Vinyl
Parking
- Driveway and parking
- Gravel
Rooms
| Room | Level | Size | Features |
|---|---|---|---|
| Living room | Main level | 15.4x13.4 | |
| Kitchen | Main level | 12x13.4 | |
| Dining nook | Main level | 11.1x13.4 | |
| Primary Bedroom | Main level | 12.8x15.2 | |
| 4pc Ensuite bath | Main level | 5x7 | |
| Bedroom | Main level | 10.5x12 | |
| Bedroom | Main level | 10.4x10 | |
| 4pc Bathroom | Main level | 5x8 |
Location
Location is approximate. See nearby homes on the map
Listed by Royal LePage Cumberland Realty Ltd..

REALTOR®, REALTORS®, and the REALTOR® logo are certification marks that are owned by REALTOR® Canada Inc. and licensed exclusively to The Canadian Real Estate Association (CREA). These certification marks identify real estate professionals who are members of CREA and who must abide by CREA’s By-Laws, Rules, and the REALTOR® Code. The MLS® trademark and the MLS® logo are owned by CREA and identify the professional real estate services provided by members of CREA.
The information contained on this site is based in whole or in part on information that is provided by members of The Canadian Real Estate Association, who are responsible for its accuracy. CREA reproduces and distributes this information as a service for its members and assumes no responsibility for its accuracy.
Similar homes nearby
See more in Amherst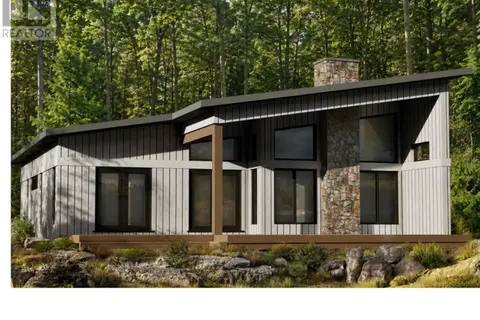 📷 14
$515,000
3 bd2 ba1451 ft²
Lot 10 Biggs Drive
Amherst, Amherst
Detached · MLS® 202613718 · Royal LePage Cumberland Realty Ltd.
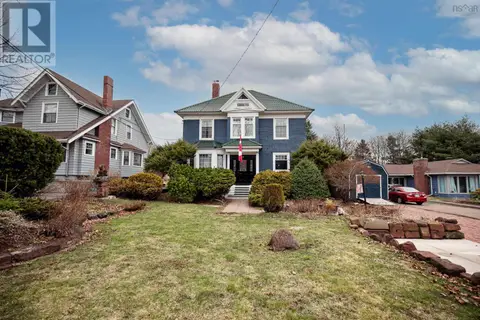 📷 50
$525,999
3 bd2 ba4360 ft²
48 Rupert Street
Amherst, Amherst
Detached · MLS® 202608109 · RE/MAX County Line Realty Ltd.
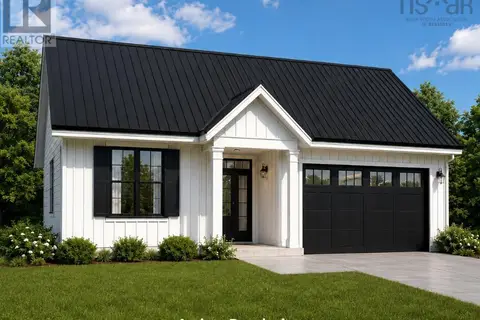 📷 12
$529,900
3 bd2 ba1470 ft²
31 Marshview Drive
Amherst, Amherst
Detached · MLS® 202621715 · Royal LePage Cumberland Realty Ltd.
 📷 48
$490,000
2+1 bd2 ba1701 ft²
2 Lamy Street
Amherst, Amherst
Detached · MLS® 202612851 · Coldwell Banker Performance Realty
 📷 39
$449,900
27 West Victoria Street
Amherst, Amherst
Multiplex
Multiplex · MLS® 202621842 · Coldwell Banker Performance Realty
 📷 50
$445,000
3+1 bd3 ba2938 ft²
193a Victoria Street E
Amherst, Amherst
Pool
Detached · MLS® 202604341 · Coldwell Banker Performance Realty
 📷 50
$439,900
4 bd3 ba4664 ft²
16 Rogers Avenue
Amherst, Amherst
Pool
Detached · MLS® 202617604 · RE/MAX County Line Realty Ltd.
 📷 45
$429,900
5 bd2 ba2100 ft²
42 Victoria Street
Amherst, Amherst
Detached · MLS® 202618847 · RE/MAX County Line Realty Ltd.