193a Victoria Street E
Amherst, Amherst, NS, B4H1Y8
Listed by Coldwell Banker Performance Realty
$445,000
- 3+1 bedrooms
- 3 bathrooms
- 2938 sq ft
Listed 224 days ago · MLS® 202604341
About this home
THREE BEDROOM, THREE BATHROOM HOME WITH INGROUND POOL! Ideally located in the heart of town, this family home is within walking distance to all three levels of schools, downtown amenities, and a park/playground just one block away the perfect setting for growing families. The main floor offers a spacious and functional layout featuring a generous mudroom complete with laundry and three separate closets for coats and shoes and a three piece bathroom. The bright kitchen flows into the dining area, where patio doors lead directly to the pool deck ideal for summer entertaining. A formal living room with a cozy wood stove creates a warm gathering space, while a dedicated home office with walkout access to the sunroom adds flexibility for work or relaxation. Upstairs, youll find a large main bathroom with a soaker tub and separate shower, along with a primary bedroom featuring a walk-in closet and two comfortable guest bedrooms. The fully finished basement expands your living space with a welcoming family room, bar area, additional office or flex space (nonconforming bedroom), ensuite three piece bathroom, and utility room perfect for entertaining or accommodating guests. Step outside to your private backyard oasis. The fully fenced pool area includes an inground pool, gazebo, spacious deck, and patio designed for both relaxation and hosting. Be sure to explore the 3D tour and floor plans to fully appreciate everything this home has to offer! (id:66966)
Details
- Type
- Detached
- Size
- 2938 sq ft
- Basement
- Finished, Full
- Neighbourhood
- Amherst
- Municipality
- Amherst
Interior
- Bedrooms
- 3 above ground + 1 below
- Fireplace
- No
- Appliances
- Washer, Dryer - Electric, Refrigerator, Range - Electric, Dishwasher, Microwave Range Hood Combo
- Flooring
- Tile, Hardwood, Laminate, Carpeted
Heating, cooling and services
- Heating
- Baseboard heaters, Stove, Electric, Wood
- Water and sewer
- Municipal sewage system
Building and exterior
- Year built
- 1987
- Foundation
- Poured Concrete
- Pool
- Inground pool
- Outdoor
- Vinyl
Parking
- Driveway and parking
- Paved Yard
Rooms
| Room | Level | Size | Features |
|---|---|---|---|
| Mud room | Main level | 11.7 x 12.11 | |
| 3pc Bathroom | Main level | 6.9 x 7.11 | |
| Kitchen | Main level | 11.4 x 11 | |
| Dining nook | Main level | 11.4 x 11.4 | |
| Living room | Main level | 13.3 x 21.1 | |
| Den | Main level | 11.4 x 12.11 | |
| Sunroom | Main level | 11.6 x 5.7 | |
| 4pc Bathroom | Second level | 7.9 x 8.5 | |
| Primary Bedroom | Second level | 11.4 x 15.11 | |
| Other | Second level | WIC 11.4 x 6.2 | |
| Bedroom | Second level | 9.8 x 13.1 | |
| Bedroom | Second level | 13.2 x 11.5 | |
| Family room | Basement | 12.10 x 30.8 | |
| Bedroom | Basement | 10.10 x 12 | |
| 3pc Ensuite bath | Basement | 6.3 x 6.2 | |
| Storage | Basement | 10.10 x 14.4 |
Location
Location is approximate. See nearby homes on the map
Listed by Coldwell Banker Performance Realty.

REALTOR®, REALTORS®, and the REALTOR® logo are certification marks that are owned by REALTOR® Canada Inc. and licensed exclusively to The Canadian Real Estate Association (CREA). These certification marks identify real estate professionals who are members of CREA and who must abide by CREA’s By-Laws, Rules, and the REALTOR® Code. The MLS® trademark and the MLS® logo are owned by CREA and identify the professional real estate services provided by members of CREA.
The information contained on this site is based in whole or in part on information that is provided by members of The Canadian Real Estate Association, who are responsible for its accuracy. CREA reproduces and distributes this information as a service for its members and assumes no responsibility for its accuracy.
Similar homes nearby
See more in Amherst 📷 39
$449,900
27 West Victoria Street
Amherst, Amherst
Multiplex
Multiplex · MLS® 202621842 · Coldwell Banker Performance Realty
 📷 50
$439,900
4 bd3 ba4664 ft²
16 Rogers Avenue
Amherst, Amherst
Pool
Detached · MLS® 202617604 · RE/MAX County Line Realty Ltd.
 📷 45
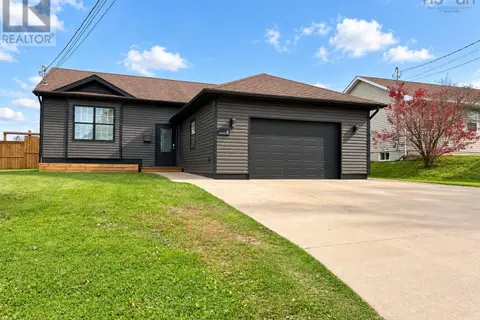
$429,900
5 bd2 ba2100 ft²
42 Victoria Street
Amherst, Amherst
Detached · MLS® 202618847 · RE/MAX County Line Realty Ltd.
 📷 50
$429,900
3+2 bd2 ba1980 ft²
6 Paradise Avenue
Amherst, Amherst
Pool
Detached · MLS® 202625869 · Royal LePage Cumberland Realty Ltd.
 📷 48
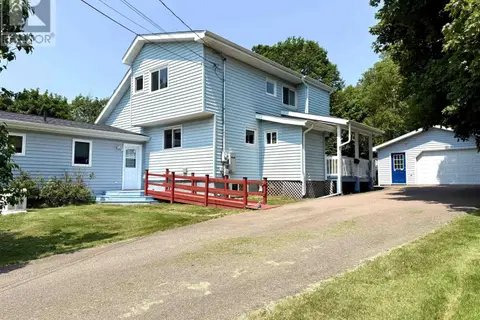
$490,000
2+1 bd2 ba1701 ft²
2 Lamy Street
Amherst, Amherst
Detached · MLS® 202612851 · Coldwell Banker Performance Realty
 📷 50
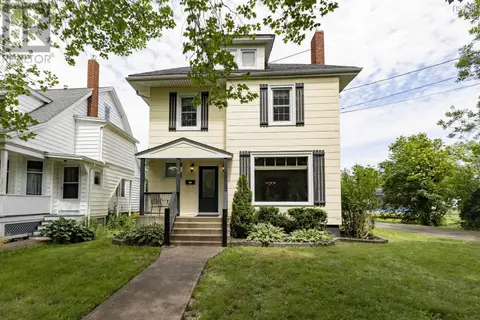
$399,900
4 bd4 ba2800 ft²
5 Lamy Street
Amherst, Amherst
Detached · MLS® 202616837 · Royal LePage Cumberland Realty Ltd.
 📷 47
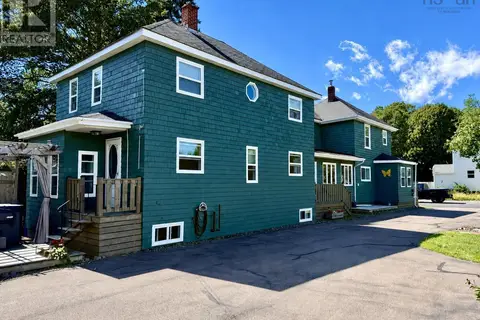
$399,900
3 bd3 ba2112 ft²
20 Regent Street
Amherst, Amherst
Detached · MLS® 202617921 · Coldwell Banker Performance Realty
 📷 50
$399,900
6 bd4 ba3186 ft²
43 Queen Street
Amherst, Amherst
Multiplex
Duplex · MLS® 202619563 · Royal LePage Cumberland Realty Ltd.