16 Rogers Avenue
Amherst, Amherst, NS, B4H2J7
Listed by RE/MAX County Line Realty Ltd.
$439,900
- 4 bedrooms
- 3 bathrooms
- 4664 sq ft
Listed 98 days ago · MLS® 202617604
About this home
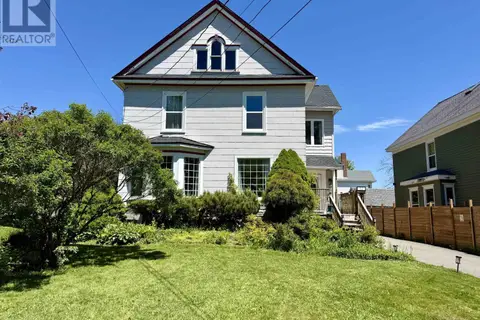
UNIQUE HOME with an incredible indoor pool! Perfectly positioned on a spacious lot in Amherst, Nova Scotia, this one-of-a-kind custom-built home offers exceptional living with a heated indoor in-ground pool, single-car garage, and countless upgrades throughout. Recently renovated from top to bottom, this impressive property features a brand-new high-efficiency heating system, new ceilings and insulation, a stunning custom-designed kitchen, new flooring throughout, and much more. The main level welcomes you with a bright, spacious living room, a charming dining area, two guest bedrooms, and a beautifully updated full bathroom. Privately located at the rear of the home, the primary suite offers a 2-piece ensuite, a dedicated office, and convenient access to a private back deckperfect for summer BBQs and relaxing outdoors. A few steps down reveals the true showstopper of this home: a full-size heated indoor in-ground pool complete with a bar area and a liftable platform that transforms into a pool table space when the pool is covered. It's the ultimate setting for entertaining family and friends year-round. Beyond the pool, you'll find an expansive recreation and party room, a media room, laundry area, an additional bedroom, and another full bathroomoffering flexible living space for guests, extended family, or hobbies. This remarkable property is unlike anything else on the market. If you've been searching for a home that combines comfort, quality renovations, and unforgettable entertaining space, this Amherst gem is one you won't want to miss. (id:66966)
Details
- Type
- Detached
- Style
- Bungalow
- Size
- 4664 sq ft
- Basement
- Finished, Full
- Garage
- Garage
- Neighbourhood
- Amherst
- Municipality
- Amherst
Interior
- Bedrooms
- 4 above ground
- Fireplace
- Yes
- Flooring
- Tile, Laminate, Carpeted, Ceramic Tile, Porcelain Tile
Heating, cooling and services
- Heating
- Heat Pump, Baseboard heaters, Electric, Furnace
- Air conditioning
- Central air conditioning, Heat Pump
- Water and sewer
- Municipal sewage system
Building and exterior
- Style
- Bungalow
- Year built
- 1982
- Foundation
- Poured Concrete
- Pool
- Inground pool
- Outdoor
- Vinyl
Parking
- Driveway and parking
- Detached Garage, Garage, Gravel, Concrete
Rooms
| Room | Level | Size | Features |
|---|---|---|---|
| Kitchen | Main level | 20.9x23.3 | |
| Dining nook | Main level | 8.10x10.1 | |
| Living room | Main level | 18.9x12.5 | |
| 4pc Bathroom | Main level | 9.3x8.4 | |
| Bedroom | Main level | 9.7x12 | |
| Bedroom | Main level | 13.2x12.8 | |
| Primary Bedroom | Main level | 15.10x14.1 | |
| 2pc Ensuite bath | Main level | 9.2x5.7 | |
| Den | Main level | /Bedroom 9.2x7 | |
| Foyer | Main level | 14.5x13.10 | |
| Sunroom | Main level | 6.3x19.1 | |
| Other | Lower level | /POOL AREA | |
| Family room | Basement | 20.5x19.4 | |
| Media | Basement | 35x11.5 | |
| Other | Basement | 17.11x11.8 | |
| 4pc Bathroom | Basement | 6.2x8.2 | |
| Laundry room | Basement | 10.11x11.5 |
Location
Location is approximate. See nearby homes on the map
Listed by RE/MAX County Line Realty Ltd..

REALTOR®, REALTORS®, and the REALTOR® logo are certification marks that are owned by REALTOR® Canada Inc. and licensed exclusively to The Canadian Real Estate Association (CREA). These certification marks identify real estate professionals who are members of CREA and who must abide by CREA’s By-Laws, Rules, and the REALTOR® Code. The MLS® trademark and the MLS® logo are owned by CREA and identify the professional real estate services provided by members of CREA.
The information contained on this site is based in whole or in part on information that is provided by members of The Canadian Real Estate Association, who are responsible for its accuracy. CREA reproduces and distributes this information as a service for its members and assumes no responsibility for its accuracy.
Similar homes nearby
See more in Amherst 📷 50
$445,000
3+1 bd3 ba2938 ft²
193a Victoria Street E
Amherst, Amherst
Pool
Detached · MLS® 202604341 · Coldwell Banker Performance Realty
 📷 45
$429,900
5 bd2 ba2100 ft²
42 Victoria Street
Amherst, Amherst
Detached · MLS® 202618847 · RE/MAX County Line Realty Ltd.
 📷 39
$449,900
27 West Victoria Street
Amherst, Amherst
Multiplex
Multiplex · MLS® 202621842 · Coldwell Banker Performance Realty
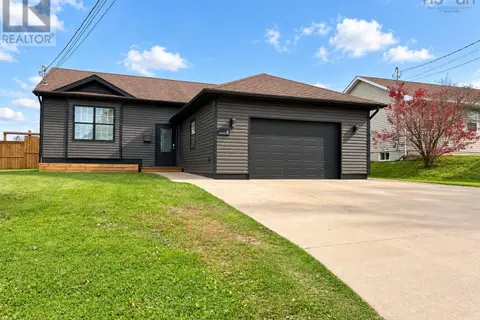 📷 50
$429,900
3+2 bd2 ba1980 ft²
6 Paradise Avenue
Amherst, Amherst
Pool
Detached · MLS® 202625869 · Royal LePage Cumberland Realty Ltd.
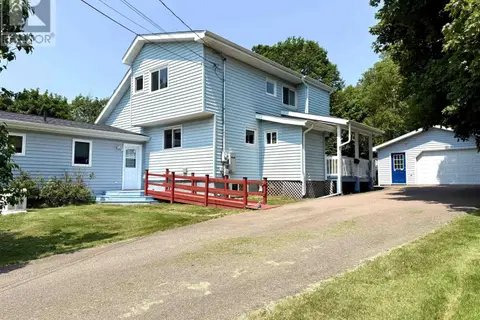 📷 50
$399,900
4 bd4 ba2800 ft²
5 Lamy Street
Amherst, Amherst
Detached · MLS® 202616837 · Royal LePage Cumberland Realty Ltd.
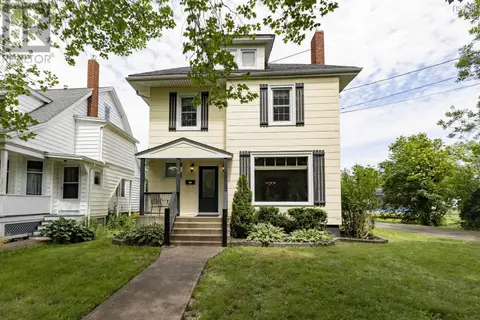 📷 47
$399,900
3 bd3 ba2112 ft²
20 Regent Street
Amherst, Amherst
Detached · MLS® 202617921 · Coldwell Banker Performance Realty
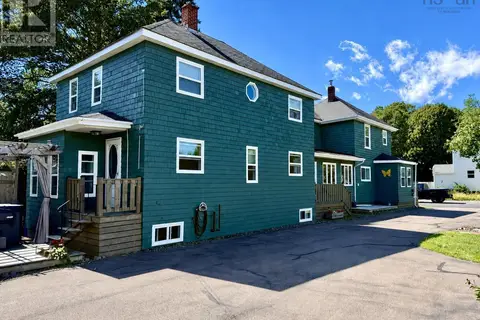 📷 50
$399,900
6 bd4 ba3186 ft²
43 Queen Street
Amherst, Amherst
Multiplex
Duplex · MLS® 202619563 · Royal LePage Cumberland Realty Ltd.
 📷 50
$394,900
4 bd2 ba2258 ft²
52 Rupert Street
Amherst, Amherst
Detached · MLS® 202613160 · Royal LePage Cumberland Realty Ltd.