52 Rupert Street
Amherst, Amherst, NS, B4H3R6
Listed by Royal LePage Cumberland Realty Ltd.
$394,900
- 4 bedrooms
- 2 bathrooms
- 2258 sq ft
Listed 140 days ago · MLS® 202613160
About this home
Well-maintained family home in the heart of Amherst! This early 20th-century character home is located in one of Amherst's most desireable neighbourhoods, surrounded by mature homes and tree-lined streets. All levels of school and downtown amenities are within walking distance. Recent updates include wiring improvements, conversion to natural gas heating, newer roof shingles (with warranty), a new concrete floor in the rear storage/workshop building, and a central ducted heat pump installed in February 2025, providing efficient heating and air conditioning year-round! Stepping inside, you'll find a welcoming porch with a full bath just off of it. The main level offers a large foyer, formal dining room open to the bright living room, and a stunning custom-crafted Birch kitchen with floor-to-ceiling cabinetry and an adjoining breakfast nook. The remainder of this level provides a spacious den currently used as a main-floor bedroom, along with convenient main-floor laundry. With a full bath on this level, the layout is well suited for multi-generational living, aging in place, or those with mobility concerns. The second floor features a spacious primary bedroom with walk-in closet, created by incorporating one of the former bedrooms into the suite! Two additional guest bedrooms, a bright sunroom, and an updated bath with jet tub complete this level. You'll also find access to the attic, which offers development potential, as well as a rear staircase leading directly to the kitchen. Combining timeless character with modern updates, this is a rare opportunity to own one of Amherst's classic homes. Be sure to check out the multimedia link for the 3D tour! (id:66966)
Details
- Type
- Detached
- Size
- 2258 sq ft
- Basement
- Unfinished, Full, Walk out
- Neighbourhood
- Amherst
- Municipality
- Amherst
Interior
- Bedrooms
- 4 above ground
- Fireplace
- No
- Appliances
- Washer, Refrigerator, Dishwasher, Stove, Dryer
- Flooring
- Tile, Hardwood, Wood
Heating, cooling and services
- Heating
- Heat Pump, Forced air, Natural gas, Furnace
- Air conditioning
- Central air conditioning, Heat Pump
- Water and sewer
- Municipal sewage system
Building and exterior
- Foundation
- Stone, Poured Concrete, Concrete Block
Parking
- Driveway and parking
- Paved Yard
Rooms
| Room | Level | Size | Features |
|---|---|---|---|
| Porch | Main level | 5.2x6.11 | |
| 4pc Bathroom | Main level | 5.8x8 | |
| Foyer | Main level | 4.9x15.2 | |
| Dining room | Main level | 11.7x12.9 | |
| Living room | Main level | 12.3x12.7 | |
| Bedroom | Main level | 11.9x12.6 | |
| Dining nook | Main level | 10.3x12.5/Laundry | |
| Kitchen | Main level | 9x14.7 | |
| Bedroom | Second level | 9.2x12.11 | |
| Bedroom | Second level | 9.5x14.2 | |
| Primary Bedroom | Second level | 12.9x13 | |
| Sunroom | Second level | 6.6x13.7 | |
| 3pc Bathroom | Second level | 8.8x10.4 |
Location
Location is approximate. See nearby homes on the map
Listed by Royal LePage Cumberland Realty Ltd..

REALTOR®, REALTORS®, and the REALTOR® logo are certification marks that are owned by REALTOR® Canada Inc. and licensed exclusively to The Canadian Real Estate Association (CREA). These certification marks identify real estate professionals who are members of CREA and who must abide by CREA’s By-Laws, Rules, and the REALTOR® Code. The MLS® trademark and the MLS® logo are owned by CREA and identify the professional real estate services provided by members of CREA.
The information contained on this site is based in whole or in part on information that is provided by members of The Canadian Real Estate Association, who are responsible for its accuracy. CREA reproduces and distributes this information as a service for its members and assumes no responsibility for its accuracy.
Similar homes nearby
See more in Amherst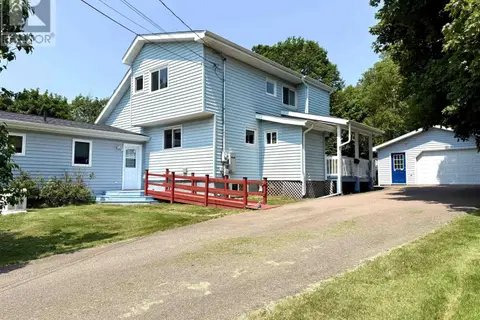 📷 50
$399,900
4 bd4 ba2800 ft²
5 Lamy Street
Amherst, Amherst
Detached · MLS® 202616837 · Royal LePage Cumberland Realty Ltd.
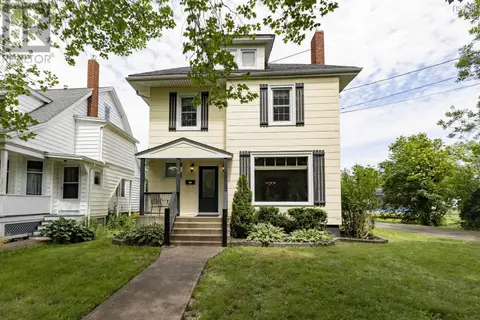 📷 47
$399,900
3 bd3 ba2112 ft²
20 Regent Street
Amherst, Amherst
Detached · MLS® 202617921 · Coldwell Banker Performance Realty
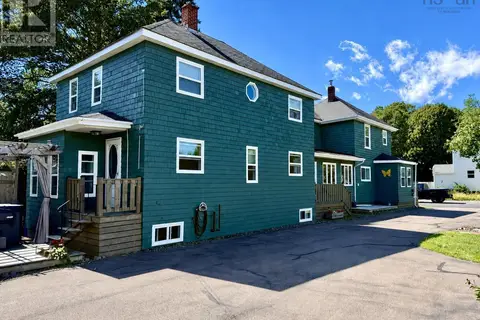 📷 50
$399,900
6 bd4 ba3186 ft²
43 Queen Street
Amherst, Amherst
Multiplex
Duplex · MLS® 202619563 · Royal LePage Cumberland Realty Ltd.
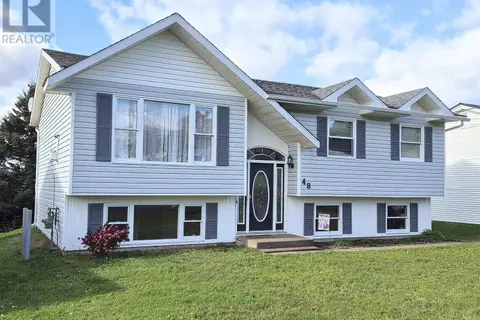 📷 48
$379,000
3+2 bd2 ba1120 ft²
48 Townshend Avenue
Amherst, Amherst
Detached · MLS® 202625173 · Royal LePage Cumberland Realty Ltd.
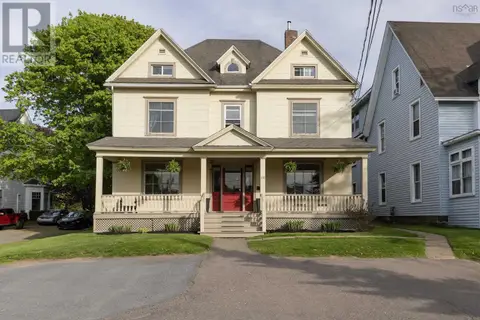 📷 50
$369,900
5 bd3 ba2885 ft²
159 Victoria Street E
Amherst, Amherst
Multiplex
Duplex · MLS® 202612086 · Coldwell Banker Performance Realty
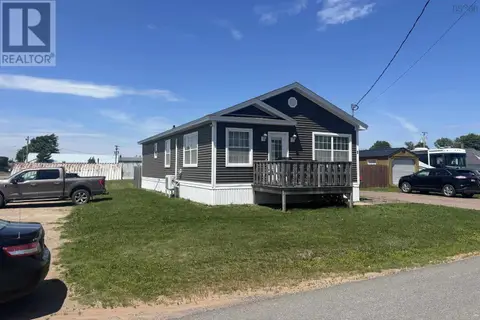 📷 20
$369,900
3 bd2 ba1200 ft²
2 Abbott Street
Amherst, Amherst
Detached · MLS® 202617404 · Coldwell Banker Performance Realty
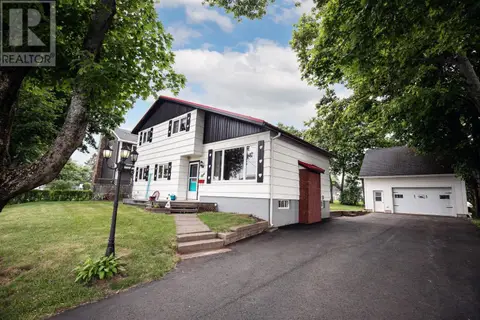 📷 50
$369,900
4 bd2 ba1650 ft²
8 Allison Avenue
Amherst, Amherst
Detached · MLS® 202617899 · RE/MAX County Line Realty Ltd.
 📷 45
$429,900
5 bd2 ba2100 ft²
42 Victoria Street
Amherst, Amherst
Detached · MLS® 202618847 · RE/MAX County Line Realty Ltd.