48 Townshend Avenue
Amherst, Amherst, NS, B4N4N6
Listed by Royal LePage Cumberland Realty Ltd.
$379,000
- 3+2 bedrooms
- 2 bathrooms
- 1120 sq ft
Listed 16 days ago · MLS® 202625173
About this home
Move in ready and full of possibilities! This beautifully maintained split-entry home on Townshend Avenue, is ideally situated in a family friendly, quiet neighbourhood just minutes from all three local schools and Dickey Park. Perfectly suited for a growing family, a first-time buyer, or anyone looking for a turnkey home with plenty of space, this property truly checks all the boxes. Large windows throughout fill the home with beautiful sunshine and natural light. The main level features a spacious, inviting living room complete with a cozy natural gas fireplace, a large dining room with patio doors leading to a huge deck, over looking a nicely sized back yard, making it the perfect spot for entertaining or enjoying the outdoors. The deck also features a convenient direct gas hookup for your barbecue. The updated oak kitchen offers loads of counter space and storage. To complete this level there is a bright full bathroom with skylight and three great-sized bedrooms. The lower level adds an impressive amount of finished living space and natural light, offering a large rec room, finished laundry room, updated 3 piece bathroom, and two additional generously sized rooms that could easily serve as bedrooms, offices, guest rooms, gym space, or whatever your lifestyle requires. While these rooms currently do not have closets, the possibilities are endless! A convenient utility/mudroom provides excellent storage and walkout access to the backyard. Numerous recent updates add value and peace of mind, including professional painting throughout most rooms, new ceramic tile in the entrance, a new basement walkout door, and LeafFilter lifetime-protection eavestroughs installed within the past year. Clean, bright, spacious, and exceptionally well cared for, this fantastic home is ready for its next chapter. (id:66966)
Details
- Type
- Detached
- Size
- 1120 sq ft
- Basement
- Finished, Full, Walk out
- Neighbourhood
- Amherst
- Municipality
- Amherst
Interior
- Bedrooms
- 3 above ground + 2 below
- Fireplace
- Yes
- Flooring
- Tile, Laminate, Carpeted, Ceramic Tile, Linoleum
Heating, cooling and services
- Heating
- Baseboard heaters, Electric, Natural gas
- Water and sewer
- Municipal sewage system
Building and exterior
- Year built
- 1990
- Foundation
- Poured Concrete
- Outdoor
- Vinyl
Parking
- Driveway and parking
- Gravel
Rooms
| Room | Level | Size | Features |
|---|---|---|---|
| Living room | Main level | 14.1x14.2 | |
| Dining room | Main level | 10.3x12.6 | |
| Kitchen | Main level | 9.9x12.5 | |
| 4pc Bathroom | Main level | 9.9x6 | |
| Bedroom | Main level | 8.6x11.4 | |
| Bedroom | Main level | 7.10x9.6 | |
| Primary Bedroom | Main level | 10.9x12.1 | |
| Recreational, Games room | Lower level | 10.3x12.6 | |
| Den | Lower level | 10.7x12.1 | |
| Other | Lower level | 10.7x17.9 | |
| Laundry room | Lower level | 7.11x8.2 | |
| 3pc Bathroom | Lower level | 6x8 | |
| Utility room | Lower level | 9.9x12.7 |
Location
Location is approximate. See nearby homes on the map
Listed by Royal LePage Cumberland Realty Ltd..

REALTOR®, REALTORS®, and the REALTOR® logo are certification marks that are owned by REALTOR® Canada Inc. and licensed exclusively to The Canadian Real Estate Association (CREA). These certification marks identify real estate professionals who are members of CREA and who must abide by CREA’s By-Laws, Rules, and the REALTOR® Code. The MLS® trademark and the MLS® logo are owned by CREA and identify the professional real estate services provided by members of CREA.
The information contained on this site is based in whole or in part on information that is provided by members of The Canadian Real Estate Association, who are responsible for its accuracy. CREA reproduces and distributes this information as a service for its members and assumes no responsibility for its accuracy.
Similar homes nearby
See more in Amherst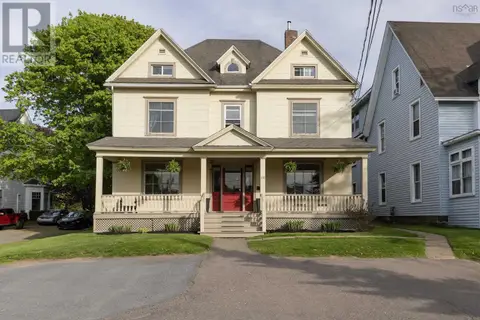 📷 50
$369,900
5 bd3 ba2885 ft²
159 Victoria Street E
Amherst, Amherst
Multiplex
Duplex · MLS® 202612086 · Coldwell Banker Performance Realty
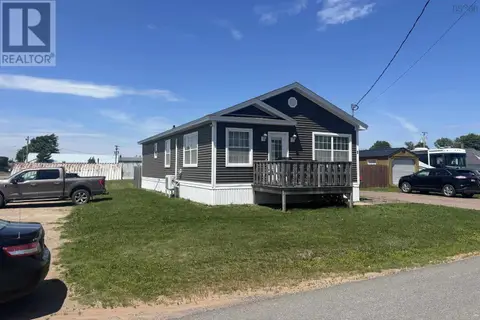 📷 20
$369,900
3 bd2 ba1200 ft²
2 Abbott Street
Amherst, Amherst
Detached · MLS® 202617404 · Coldwell Banker Performance Realty
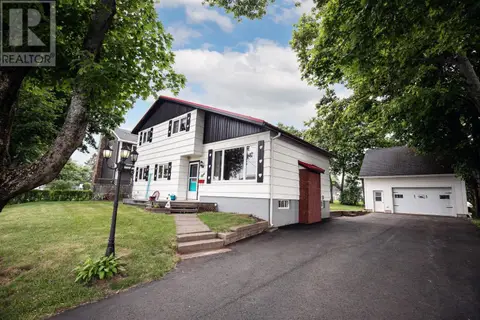 📷 50
$369,900
4 bd2 ba1650 ft²
8 Allison Avenue
Amherst, Amherst
Detached · MLS® 202617899 · RE/MAX County Line Realty Ltd.
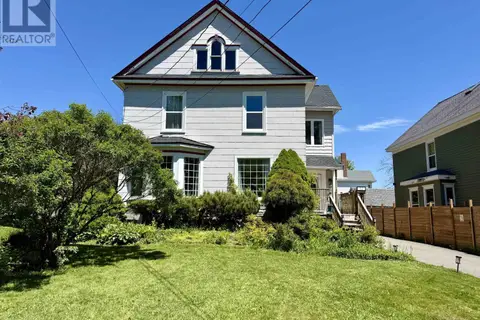 📷 50
$394,900
4 bd2 ba2258 ft²
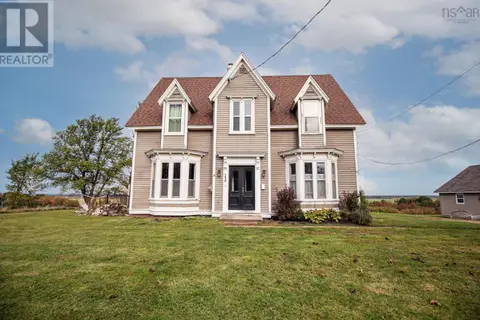
52 Rupert Street
Amherst, Amherst
Detached · MLS® 202613160 · Royal LePage Cumberland Realty Ltd.
 📷 49
$358,900
3 bd2 ba2358 ft²
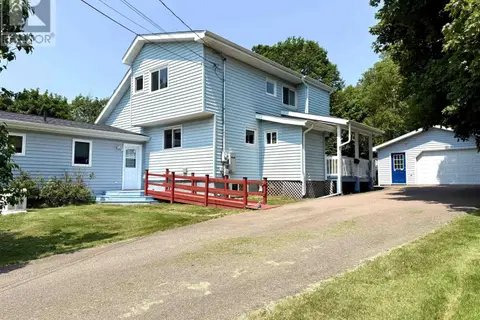
230 Victoria Street E
Amherst, Amherst
Detached · MLS® 202528069 · RE/MAX County Line Realty Ltd.
 📷 50
$399,900
4 bd4 ba2800 ft²
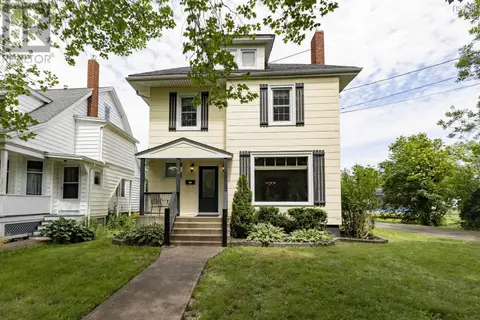
5 Lamy Street
Amherst, Amherst
Detached · MLS® 202616837 · Royal LePage Cumberland Realty Ltd.
 📷 47
$399,900
3 bd3 ba2112 ft²
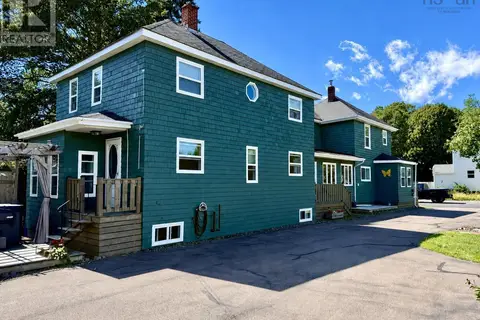
20 Regent Street
Amherst, Amherst
Detached · MLS® 202617921 · Coldwell Banker Performance Realty
 📷 50
$399,900
6 bd4 ba3186 ft²
43 Queen Street
Amherst, Amherst
Multiplex
Duplex · MLS® 202619563 · Royal LePage Cumberland Realty Ltd.