159 Victoria Street E
Amherst, Amherst, NS, B4H1Y4
Listed by Coldwell Banker Performance Realty
$369,900
- 5 bedrooms
- 3 bathrooms
- 2885 sq ft
Listed 149 days ago · MLS® 202612086
About this home
STUNNING GEORGIAN ERA HOME BUILT c.1926 FULL OF CHARACTER! This property has so much and could be used as a single-family home with in-law suite/rental income/home based businesses or as an income property. There are original hardwood floors throughout most of the home. The main floor is currently being operated as a Salon but in previous years it was a residential rental. Coming into the home from the covered porch, which spans the entire front of the home, you enter through original doors into a small vestibule with gorgeous leaded bevel glass doors into the main foyer. To the left is a bright living room with original fireplace (decorative), bevel glass windows, and pocket doors leading into the dining room with original fireplace (decorative),and large windows flooding the space with natural light. A well laid out kitchen, two bedrooms, a full bathroom, a laundry closet, and rear entrance to the backyard finish off the main level. Heading up to the owners unit on the second & third floor from the separate side entrance there is a small balcony. Entering the unit you will find a mudroom, kitchen with plenty of cupboards, spacious dining room with leaded bevel glass window leading to the central foyer. Off the foyer is the double living rooms separated by glass doors and built-in cupboards. A four-piece bathroom finishes off the second floor. On the third floor there is a two-piece bathroom with laundry, and three uniquely designed bedrooms. Be sure to check out the 3D Tour and floor plans for more details. (id:66966)
Details
- Type
- Duplex
- Size
- 2885 sq ft
- Basement
- Unfinished, Full
- Neighbourhood
- Amherst
- Municipality
- Amherst
Interior
- Bedrooms
- 5 above ground
- Fireplace
- No
- Appliances
- Washer, Dryer - Electric, Refrigerator, Range - Electric, Dishwasher
- Flooring
- Hardwood, Laminate, Vinyl
Heating, cooling and services
- Heating
- Oil, Radiator, Hot Water
- Water and sewer
- Municipal sewage system
Building and exterior
- Foundation
- Stone
Parking
- Driveway and parking
- Paved Yard
Rooms
| Room | Level | Size | Features |
|---|---|---|---|
| Foyer | Main level | 13.10 x 7.10 | |
| Living room | Main level | 13.8 x 13.7 | |
| Dining room | Main level | 13.5 x 14.1 | |
| Kitchen | Main level | 10.11 x 7.10 | |
| Bedroom | Main level | 9.2 x 10.5 | |
| 4pc Bathroom | Main level | 5.9 x 10.4 | |
| Primary Bedroom | Main level | 11.8 x 14.2 | |
| Kitchen | Second level | 10.10 x 10.7 | |
| Dining room | Second level | 13.8 x 14.1 | |
| Living room | Second level | 12.5 x 14.1 | |
| Den | Second level | 12.2 x 14.1 | |
| 4pc Bathroom | Second level | 8.10 x 8 | |
| Bedroom | Third level | 10.1 x 12 | |
| Bedroom | Third level | 13.10 x 12.1 | |
| Primary Bedroom | Third level | 19.11 x 13.2 | |
| Laundry / Bath | Third level | 5.8 x 8.8 |
Location
Location is approximate. See nearby homes on the map
Listed by Coldwell Banker Performance Realty.

REALTOR®, REALTORS®, and the REALTOR® logo are certification marks that are owned by REALTOR® Canada Inc. and licensed exclusively to The Canadian Real Estate Association (CREA). These certification marks identify real estate professionals who are members of CREA and who must abide by CREA’s By-Laws, Rules, and the REALTOR® Code. The MLS® trademark and the MLS® logo are owned by CREA and identify the professional real estate services provided by members of CREA.
The information contained on this site is based in whole or in part on information that is provided by members of The Canadian Real Estate Association, who are responsible for its accuracy. CREA reproduces and distributes this information as a service for its members and assumes no responsibility for its accuracy.
Similar homes nearby
See more in Amherst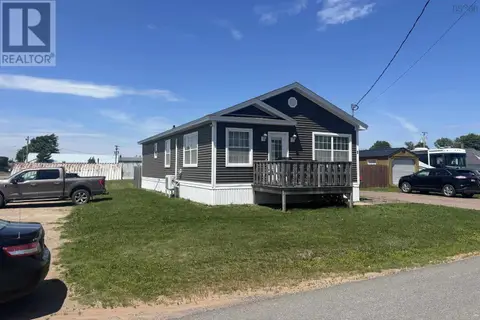 📷 20
$369,900
3 bd2 ba1200 ft²
2 Abbott Street
Amherst, Amherst
Detached · MLS® 202617404 · Coldwell Banker Performance Realty
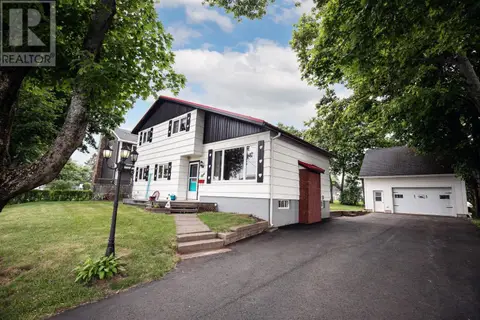 📷 50
$369,900
4 bd2 ba1650 ft²
8 Allison Avenue
Amherst, Amherst
Detached · MLS® 202617899 · RE/MAX County Line Realty Ltd.
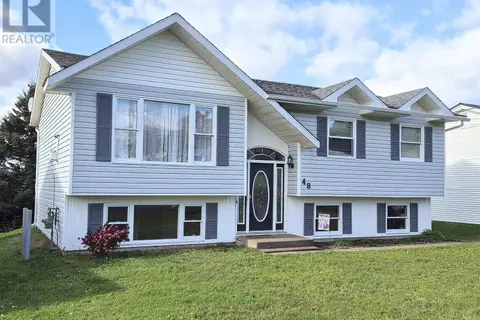 📷 48
$379,000
3+2 bd2 ba1120 ft²
48 Townshend Avenue
Amherst, Amherst
Detached · MLS® 202625173 · Royal LePage Cumberland Realty Ltd.
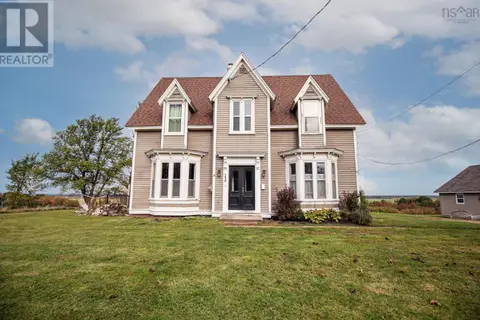 📷 49
$358,900
3 bd2 ba2358 ft²
230 Victoria Street E
Amherst, Amherst
Detached · MLS® 202528069 · RE/MAX County Line Realty Ltd.
 New
📷 39
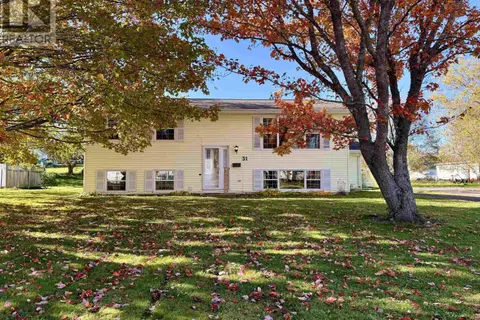
$349,900
2+2 bd2 ba1920 ft²
31 Charles Street
Amherst, Amherst
Detached · MLS® 202626121 · Royal LePage Cumberland Realty Ltd.
 📷 50
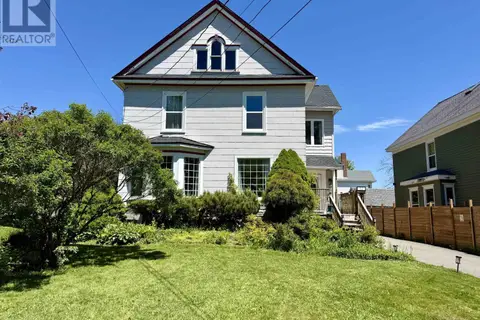
$394,900
4 bd2 ba2258 ft²
52 Rupert Street
Amherst, Amherst
Detached · MLS® 202613160 · Royal LePage Cumberland Realty Ltd.
 📷 50
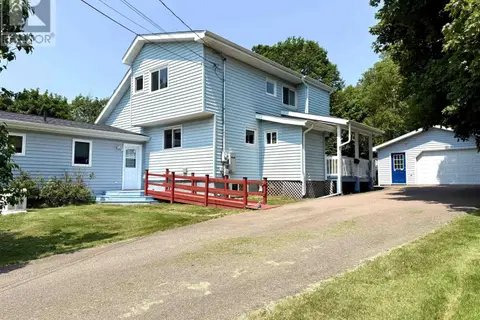
$399,900
4 bd4 ba2800 ft²
5 Lamy Street
Amherst, Amherst
Detached · MLS® 202616837 · Royal LePage Cumberland Realty Ltd.
 📷 47
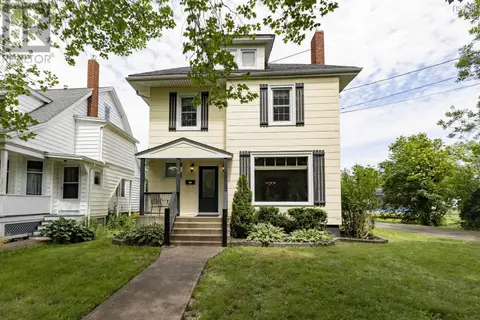
$399,900
3 bd3 ba2112 ft²
20 Regent Street
Amherst, Amherst
Detached · MLS® 202617921 · Coldwell Banker Performance Realty