LOT 6 WALKOUT SOUTHBANK Drive
Bracebridge, Bracebridge, P1L1G2
Listed by Keller Williams Complete Realty
$775,000
- 3 bedrooms
- 3 bathrooms
- 2 parking
- 1584 sq ft
Listed 117 days ago · MLS® 40841352
About this home
Welcome to an exceptional opportunity to own a brand-new 3 bedroom, 2.5 bathroom, 10ft ceiling with walkout basement luxury townhouse in the heart of Bracebridge, one of Muskoka’s fastest-growing and most desirable communities. Thoughtfully designed with modern layouts, premium finishes, and functional living spaces, these newly built homes offer the perfect combination of comfort, style, and convenience. Ideally situated just minutes from downtown Bracebridge, residents will enjoy easy access to shopping, restaurants, schools, healthcare services, and everyday amenities. Outdoor enthusiasts and families alike will appreciate the proximity to Kerr Park, the Trans Canada Trail, pickleball and tennis courts, playgrounds, dog parks, and the beautiful Muskoka River waterfront. This prime location also places homeowners close to some of Bracebridge’s most popular family attractions, including Santa’s Village, Bracebridge Falls, High Falls, local beaches, golf courses, and year-round community events and festivals. (id:66966)
Details
- Type
- Att/Row/Townhouse
- Size
- 1584 sq ft
- Basement
- Unfinished, Full
- Garage
- Garage
- Neighbourhood
- Bracebridge
- Municipality
- Bracebridge
Interior
- Bedrooms
- 3 above ground
- Fireplace
- No
Heating, cooling and services
- Heating
- Natural gas
- Air conditioning
- Central air conditioning
- Water and sewer
- Municipal sewage system
Building and exterior
- Outdoor
- Stucco, Brick Veneer
Parking
- Total parking
- 2
- Driveway and parking
- Attached Garage
Rooms
| Room | Level | Size | Features |
|---|---|---|---|
| Kitchen | Main level | 12'0'' x 25'0'' | |
| Dining room | Main level | 8'9'' x 9'4'' | |
| 2pc Bathroom | Main level | 4'0'' x 7'6'' | |
| Laundry room | Second level | 5'6'' x 8'6'' | |
| 3pc Bathroom | Second level | 11'0'' x 9'5'' | |
| 4pc Ensuite bath | Second level | 5'0'' x 8'10'' | |
| Bedroom | Second level | 10'0'' x 10'7'' | |
| Bedroom | Second level | 11'0'' x 12'5'' | |
| Primary Bedroom | Second level | 11'9'' x 16'6'' |
Location
Location is approximate. See nearby homes on the map
Listed by Keller Williams Complete Realty.

REALTOR®, REALTORS®, and the REALTOR® logo are certification marks that are owned by REALTOR® Canada Inc. and licensed exclusively to The Canadian Real Estate Association (CREA). These certification marks identify real estate professionals who are members of CREA and who must abide by CREA’s By-Laws, Rules, and the REALTOR® Code. The MLS® trademark and the MLS® logo are owned by CREA and identify the professional real estate services provided by members of CREA.
The information contained on this site is based in whole or in part on information that is provided by members of The Canadian Real Estate Association, who are responsible for its accuracy. CREA reproduces and distributes this information as a service for its members and assumes no responsibility for its accuracy.
Similar homes nearby
See more in Bracebridge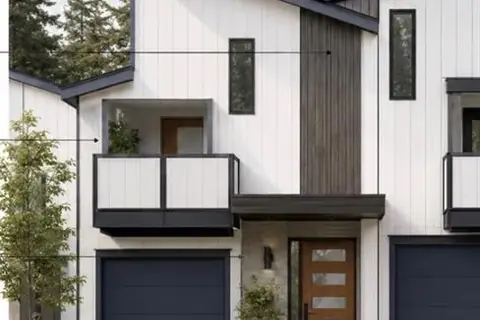 📷 4
$775,000
≈ $3,394/mo mortgage · 20% down
3 bd3 ba2 pk1500-2000 ft²
LOT 6 WALKOUT SOUTHBANK Drive
Bracebridge, Bracebridge
Waterfront
Att/Row/Townhouse · MLS® X13496900 · KELLER WILLIAMS COMPLETE REALTY
 📷 26🎥 Tour
$789,900
≈ $3,459/mo mortgage · 20% down
4 bd2 ba6 pk1500-2000 ft²
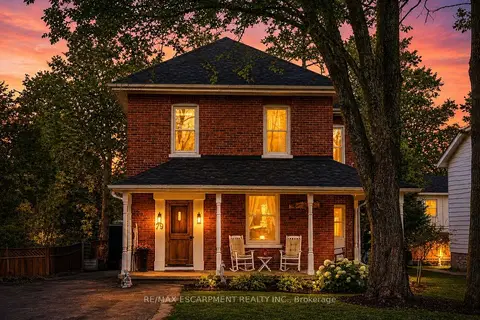
79 McMurray Street
Bracebridge, Bracebridge
WalkableSchool 1 min walkPark nearby
Detached · MLS® X14090876 · RE/MAX ESCARPMENT REALTY INC.
 📷 48🎥 Tour
$799,900
≈ $3,503/mo mortgage · 20% down
4+1 bd5 ba5 pk2500-3000 ft²
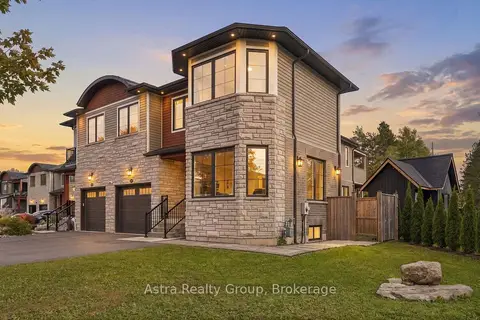
181 Anglo Street
Bracebridge, Bracebridge
Basement suitePark nearby
Att/Row/Townhouse · MLS® X13876266 · Astra Realty Group
 📷 4
$825,000
≈ $3,613/mo mortgage · 20% down
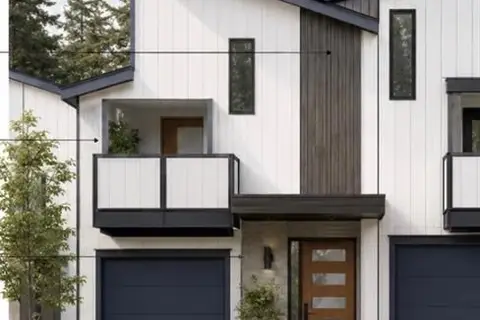
3 bd3 ba2 pk1500-2000 ft²
Corner
Bracebridge, Bracebridge
Waterfront
Att/Row/Townhouse · MLS® X13496904 · KELLER WILLIAMS COMPLETE REALTY
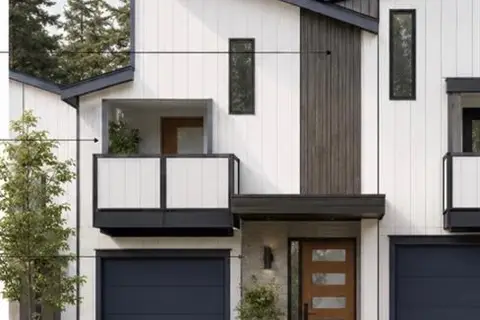 📷 4
$825,000
3 bd3 ba2 pk1594 ft²
CORNER WALKOUT LOT 4 SOUTHBANK Drive
Bracebridge, Bracebridge
Waterfront
Att/Row/Townhouse · MLS® 40841360 · Keller Williams Complete Realty
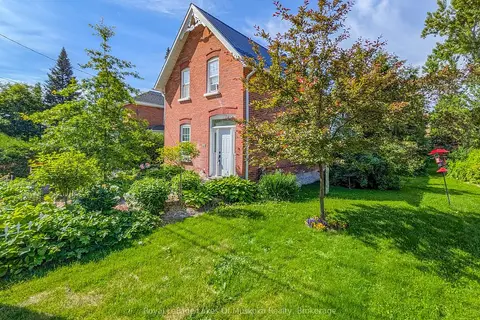 📷 47🎥 Tour
$899,000
≈ $3,937/mo mortgage · 20% down
5 bd4 ba4 pk2500-3000 ft²
212 James Street
Bracebridge, Bracebridge
Basement suiteWalkableSchool 5 min walk
Detached · MLS® X13836188 · Royal LePage Lakes Of Muskoka Realty
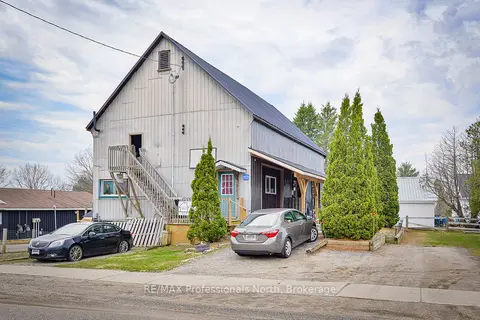 📷 38🎥 Tour
$639,900
Reduced $55,550 (↓ 8%)
≈ $2,802/mo mortgage · 20% down
5 bd5 ba5 pk1100-1500 ft²
148 Park Road
Bracebridge, Bracebridge
Basement suiteMultiplexPark nearby
Multiplex · MLS® X13054532 · RE/MAX Professionals North
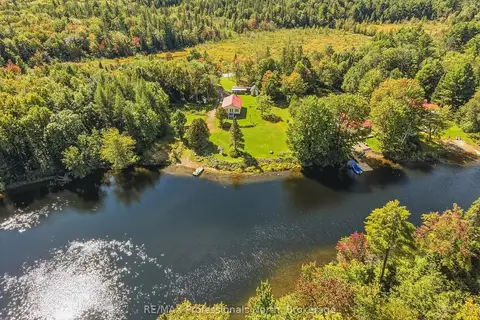 📷 50
$629,000
Reduced $20,000 (↓ 3%)
≈ $2,754/mo mortgage · 20% down
2+1 bd1 ba8 pk700-1100 ft²
1035 Sherwood Forest Road
Bracebridge, Bracebridge
Waterfront
Detached · MLS® X13827560 · RE/MAX Professionals North