148 Park Road
Bracebridge, Bracebridge, P1L 1H9
$639,900
Reduced $55,550 from $695,450
- 5 bedrooms
- 5 bathrooms
- 5 parking
- 1100-1500 sq ft
Listed 174 days ago · MLS® X13054532
About this home
Attention investors!!! Affectionally known as "The Barn", this property consists of 5 units (utility suites) and produces consistent and reliable income. A new steel roof and other exterior improvements were completed in the Fall of 2022. The 4 units in the main building have been recently remodelled and have newer appliances. Unit 1: 1 bedroom, 1 bath, 711 square feet. Rent is $2000/month. This unit has been completely renovated and updated with new kitchen, appliances, flooring, washroom (w/ heated floors), exterior doors, 200 AMP panel and gas furnace. This unit will be vacant upon closing. Unit 2: This unit was recently updated. 1 bedroom, 1 bath, 420 square feet. Heat: Gas space heater. The rent is $1250/month. Unit 3: This unit was recently updated. 1 bedroom, 1 bath, 424 square feet. Heat: Gas space heater (2022). Rent is $1300/month. Unit 4: This unit was recently updated. 1 bedroom, 1 bath, 401 square feet, Heat: Gas space heater. Rent is $1150/month. Unit 5: Bachelor style suite with 2 piece bath, 229 square feet. Rent is $800/month. This unit is a stand alone unit at #150 Park Road. A newer rental hot water heater (rental) services all the units with the exception of #150 Park Road which has its own hot water heater (owned). To service the tenants and to provide an additional revenue stream, the laundry room offers newer commercial MayTag coin-op washing machine and gas dryer. Two newer sump pumps were added for excellent drainage. There is a large utility room which provides additional storage and there are 5 dedicated parking spaces as well. The owner pays for utilities. Bring your vision to the upper level of the barn which offers 48' x 30' of loft style storage. With four of the five units renovated, this building produces strong income.
Details
- Type
- Multiplex
- Style
- 2-Storey
- Size
- 1100-1500 sq ft
- Lot
- 77.3 × 143.8 ft
- Basement
- Finished, Full
- Garage
- None
- Kitchens
- 5
- Property tax
- $4,934 (2026)
- Neighbourhood
- Bracebridge
- Municipality
- Bracebridge
Interior
- Bedrooms
- 5 above ground
- Bathrooms
- 1 × 3-piece (lower), 3 × 3-piece (main), 1 × 2-piece (main)
- Rooms
- 23 above ground
- Family room or den
- No
- Fireplace
- No
Heating, cooling and services
- Heating
- Forced Air, Gas
- Air conditioning
- Wall Unit(s)
- Water and sewer
- Sewer
Building and exterior
- Style
- 2-Storey
- Exterior
- Metal/Steel Siding
- Roof
- Metal
- Foundation
- Concrete
- Faces
- West
- Outdoor
- Shed
Parking
- Total parking
- 5
Lot
- Size
- 77.3 × 143.8 ft
More
- Possession
- Flexible
- Nearby
- School, Public Transit
- Cross street
- Cedar Lane & Taylor Road
Rooms
| Room | Level | Size | Features |
|---|---|---|---|
| Living Room | Lower | 4.52 × 4.27 m (14'10" × 14') | |
| Kitchen | Lower | 4.28 × 4.76 m (14'1" × 15'7") | |
| Bedroom | Lower | 4.73 × 3.84 m (15'6" × 12'7") | |
| Bathroom | Lower | 3.96 × 2 m (13' × 6'7") | 3 Pc Bath |
| Utility Room | Lower | 8.34 × 5.86 m (27'4" × 19'3") | |
| Laundry | Lower | 3.79 × 2.09 m (12'5" × 6'10") | |
| Kitchen | Main | 2.62 × 2.95 m (8'7" × 9'8") | |
| Living Room | Main | 4.36 × 4.64 m (14'4" × 15'3") | |
| Bedroom | Main | 2.62 × 3.37 m (8'7" × 11'1") | |
| Bathroom | Main | 1.62 × 2.29 m (5'4" × 7'6") | 4 Pc Bath |
| Kitchen | Main | 3.02 × 2.79 m (9'11" × 9'2") | |
| Living Room | Main | 2.45 × 3.61 m (8' × 11'10") | |
| Dining Room | Main | 3.17 × 2.43 m (10'5" × 8') | |
| Bedroom | Main | 1.96 × 4.26 m (6'5" × 14') | |
| Bathroom | Main | 1.47 × 2.41 m (4'10" × 7'11") | 4 Pc Bath |
| Kitchen | Main | 4.2 × 0.86 m (13'9" × 2'10") | |
| Living Room | Main | 4.2 × 2.62 m (13'9" × 8'7") | |
| Bedroom | Main | 3.12 × 2.62 m (10'3" × 8'7") | |
| Bathroom | Main | 3.11 × 1.52 m (10'2" × 5') | 4 Pc Bath |
| Kitchen | Main | 2.79 × 2.48 m (9'2" × 8'2") | |
| Living Room | Main | 1.84 × 2.36 m (6' × 7'9") | |
| Bedroom | Main | 2.8 × 2.72 m (9'2" × 8'11") | |
| Bathroom | Main | 0.8 × 2.29 m (2'7" × 7'6") | 2 Pc Bath |
| Loft | Second | 9.28 × 14.69 m (30'5" × 48'2") | Unfinished |
History of this address
1 earlier listing at this address, with sold and leased prices. Create a free account or sign in to see them.
Location
Location is approximate. See nearby homes on the map
Recent sales nearby
See what similar homes within 1 km sold for in the last year. Create a free account or sign in to see them.
The neighbourhood
Getting around Somewhat walkable
No subway, LRT or GO station within a short trip.
Within a 10-minute walk: no grocery stores, 10 cafés and restaurants, 3 parks. Nearest park: Woodchester Villa (350 m).
Schools nearby
Elementary
- Bracebridge Public School
EQAO: Gr 6 reading 96%, math 52%1.3 km - Monck Public School
EQAO: Gr 6 reading 94%, math 56%1.6 km - Macaulay Public School
EQAO: Gr 6 reading 93%, math 77%2.3 km
Secondary
- St. Dominic Catholic Secondary School Catholic
EQAO: Gr 9 math 39%, literacy test 79%17 min walk
EQAO: share of students meeting the provincial standard (2024–25). Ontario average: Gr 6 reading 86%, math 51%; Gr 9 math 55%; literacy test 83%.
Closest schools, not school zones. Check which school serves this address with the school board before relying on it.
Who lives here postal area P1L
- Owners / renters
- 80% / 20%
- Median household income
- $86,000
- Average age
- 48
- Children under 15
- 13%
- Homes
- 77% detached, 2% high-rise
- Commute by transit
- 0%
- Population
- 17,984
Languages spoken most at home besides English: Gujarati 0.3%, Korean 0.1%, Spanish 0.1%, Polish 0.1%.
Safety
Crime Severity Index for Bracebridge (Gravenhurst) (OPP): 57 vs 57 for Ontario (2025).
Police-reported figures for the whole police service area, not this street. Rates use the area’s resident population.
Distances are approximate. Places © OpenStreetMap contributors. Neighbourhood figures: Statistics Canada, 2021 Census. School results: EQAO via Ontario Data Catalogue (Open Government Licence – Ontario). Crime Severity Index: Statistics Canada.
Living here
Commute
Noise Nothing major nearby
No highway within 500 m, rail line within 300 m, or airport flight path nearby.
Distances from the map, not noise measurements. Visit at rush hour to judge for yourself.
Internet High-speed
50/10 Mbps or faster available here by cable, fibre or DSL (the federal high-speed target).
From the federal broadband map. Check exact speeds and providers for the address.
Roads, rail, airports and planned stations © OpenStreetMap contributors. Internet: Innovation, Science and Economic Development Canada, National Broadband Data.
Listed by RE/MAX Professionals North.
Listing information provided by PropTx Innovations Inc. and TRREB; deemed reliable but not guaranteed accurate by PropTx.
Similar homes nearby
See more in Bracebridge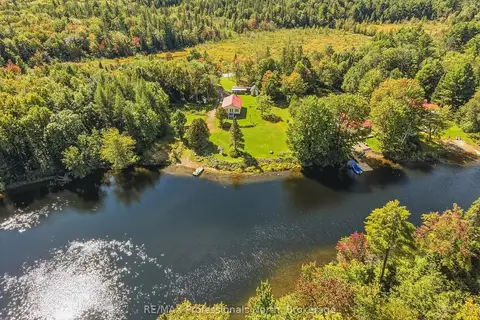
$649,000
2+1 bd1 ba8 pk700-1100 ft²
1035 Sherwood Forest Road
Bracebridge, Bracebridge
Detached · MLS® X13827560 · RE/MAX Professionals North
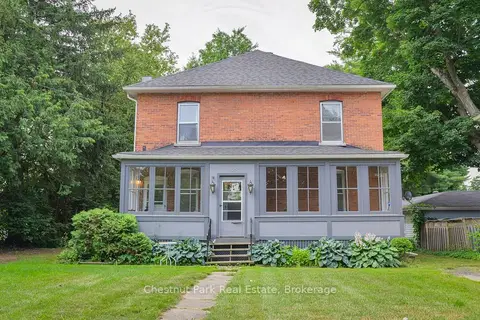
$625,000
Reduced $60,000
5 bd2 ba4 pk2000-2500 ft²
128 James Street
Bracebridge, Bracebridge
Duplex · MLS® X13629320 · Chestnut Park Real Estate
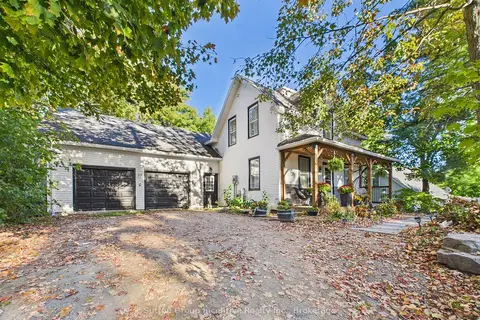
$619,500
Reduced $19,500
2+3 bd3 ba6 pk1500-2000 ft²
57 woodward Street
Bracebridge, Bracebridge
Detached · MLS® X13852696 · Sutton Group Incentive Realty Inc.
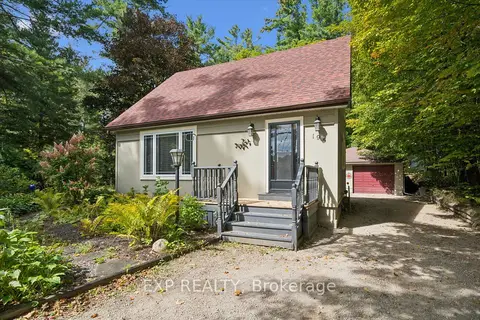
$640,000
2 bd2 ba10 pk1100-1500 ft²
195 Maple Street
Macaulay, Bracebridge
Detached · MLS® X13826344 · EXP REALTY
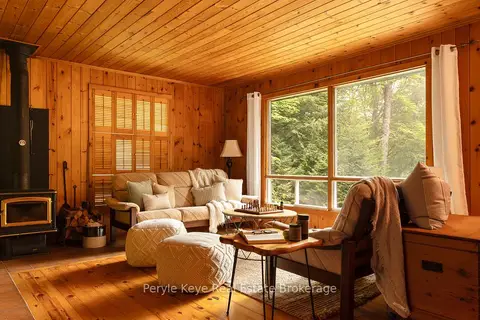
$639,000
2 bd1 ba4 pk700-1100 ft²
1057 H R S Road
Oakley, Bracebridge
Detached · MLS® X13853012 · Peryle Keye Real Estate Brokerage
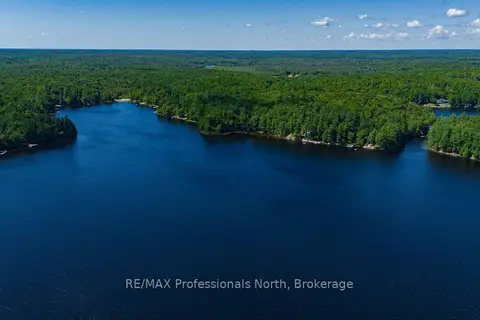
$649,000
Reduced $50,000
0 bd0 ba
4 STONE GATE Lane
Draper, Bracebridge
Vacant Land · MLS® X12855208 · RE/MAX Professionals North
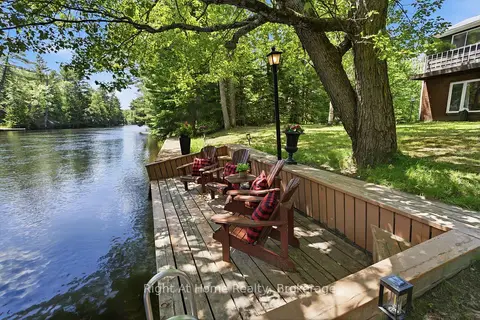
$649,000
Reduced $70,000
3 bd2 ba13 pk1100-1500 ft²
1074 Holiday Park Drive
Macaulay, Bracebridge
Detached · MLS® X13461454 · Right At Home Realty
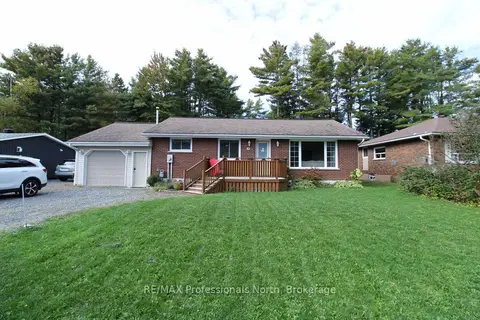
$629,000
3+2 bd2 ba8 pk1100-1500 ft²
83 Pine Street
Macaulay, Bracebridge
Detached · MLS® X13860834 · RE/MAX Professionals North