1074 Holiday Park Drive
Macaulay, Bracebridge, P1L 1W9
$649,000
Reduced $70,000 from $719,000
- 3 bedrooms
- 2 bathrooms
- 13 parking
- 1100-1500 sq ft
Listed 124 days ago · MLS® X13461454
About this home
Surrounded by natural beauty and mature trees, tucked along the North Branch of the Muskoka River, this charming waterfront property offers a rare combination of peaceful riverfront living, stunning water-views and is conveniently located within 10 minutes downtown Bracebridge. Perfect for outdoor enjoyment and hosting family gatherings this waterfront features and an expansive dock along the shoreline, explore the river between High Falls and Duck Chutes, ideal for boating, fishing, swimming, kayaking, canoeing and paddleboarding. The two-storey layout offers +/- 1400 Sq Ft of living space, 3 Bedrooms, 2-4pc Bathrooms(1-Jacuzzi tub), Spacious Living Room with river views, Upper-Level Laundry, 2- balconies, Walkout to Riverside Patio with Gazebo & Sauna. Along with the detached garage there is lots of parking for guests, perfect for enjoying Muskoka lifestyle year-round! Bracebridge Resource Management Centre is just up the road for mountain biking, hiking, snowshoeing & cross country skiing!
Details
- Type
- Detached
- Style
- 2-Storey
- Age
- 51-99 years
- Size
- 1100-1500 sq ft
- Lot
- 100 × ? ft
- Basement
- None
- Garage
- Detached
- Kitchens
- 1
- Property tax
- $2,700 (2025)
- Neighbourhood
- Macaulay
- Municipality
- Bracebridge
- Price per sq ft
- $499 (11% above detached houses in Macaulay, $451)
Interior
- Bedrooms
- 3 above ground
- Bathrooms
- 1 × 4-piece (main), 1 × 4-piece (second)
- Rooms
- 10 above ground
- Family room or den
- No
- Fireplace
- Wood
- Features
- Carpet Free, Water Heater Owned
Heating, cooling and services
- Heating
- Baseboard, Electric
- Water and sewer
- Septic
Building and exterior
- Style
- 2-Storey
- Exterior
- Brick, Wood
- Roof
- Asphalt Shingle
- Foundation
- Concrete, Slab
- Age
- 51-99 years
- Faces
- East
- Outdoor
- Garden Shed, Sauna
- Waterfront
- Direct
Parking
- Garage spaces
- 1
- Total parking
- 13
- Driveway and parking
- Private
Lot
- Size
- 100 × ? ft (irregular)
- Acreage
- .50-1.99
More
- Possession
- Flexible
- Nearby
- Waterfront
- Cross street
- Hwy 11 & Holiday Park Drive
Rooms
| Room | Level | Size | Features |
|---|---|---|---|
| Living Room | Main | 4.22 × 8.84 m (13'10" × 29') | Overlook Water, Picture Window, Wood Stove |
| Dining Room | Main | 2.51 × 4.62 m (8'3" × 15'2") | Laminate, Combined w/Kitchen |
| Kitchen | Main | 2.51 × 4.62 m (8'3" × 15'2") | Overlooks Frontyard, Laminate, Combined w/Dining |
| Bathroom | Main | 2.26 × 1.5 m (7'5" × 4'11") | 4 Pc Bath |
| Utility Room | Main | 2.52 × 1.25 m (8'3" × 4'1") | |
| Bedroom 2 | Second | 2.77 × 4.01 m (9'1" × 13'2") | W/O To Balcony, Overlook Water, Closet |
| Bedroom 3 | Second | 2.29 × 2.74 m (7'6" × 9') | Overlooks Frontyard |
| Bathroom | Second | 2.31 × 3.18 m (7'7" × 10'5") | 4 Pc Bath, Separate Shower, Soaking Tub |
| Primary Bedroom | Second | 4.67 × 3.91 m (15'4" × 12'10") | Overlook Water, Casement Windows, Closet |
| Laundry | Second | 2.26 × 2.62 m (7'5" × 8'7") | Laundry Sink, W/O To Balcony |
History of this address
2 earlier listings at this address, with sold and leased prices. Create a free account or sign in to see them.
Location
Location is approximate. See nearby homes on the map
Recent sales nearby
See what similar homes within 1 km sold for in the last year. Create a free account or sign in to see them.
The neighbourhood
Getting around Car-dependent
No subway, LRT or GO station within a short trip.
Within a 10-minute walk: no grocery stores, 0 cafés and restaurants, 1 park. Nearest park: Bracebridge Resource Management Centre - south access (800 m).
Who lives here postal area P1L
- Owners / renters
- 80% / 20%
- Median household income
- $86,000
- Average age
- 48
- Children under 15
- 13%
- Homes
- 77% detached, 2% high-rise
- Commute by transit
- 0%
- Population
- 17,984
Languages spoken most at home besides English: Gujarati 0.3%, Korean 0.1%, Spanish 0.1%, Polish 0.1%.
Safety
Crime Severity Index for Bracebridge (Gravenhurst) (OPP): 57 vs 57 for Ontario (2025).
Police-reported figures for the whole police service area, not this street. Rates use the area’s resident population.
Distances are approximate. Places © OpenStreetMap contributors. Neighbourhood figures: Statistics Canada, 2021 Census. Crime Severity Index: Statistics Canada.
Living here
Commute
Noise Nothing major nearby
No highway within 500 m, rail line within 300 m, or airport flight path nearby.
Distances from the map, not noise measurements. Visit at rush hour to judge for yourself.
Internet High-speed
50/10 Mbps or faster available here by cable, fibre or DSL (the federal high-speed target).
From the federal broadband map. Check exact speeds and providers for the address.
Roads, rail, airports and planned stations © OpenStreetMap contributors. Internet: Innovation, Science and Economic Development Canada, National Broadband Data.
Listed by Right At Home Realty.
Listing information provided by PropTx Innovations Inc. and TRREB; deemed reliable but not guaranteed accurate by PropTx.
Similar homes nearby
See more in Bracebridge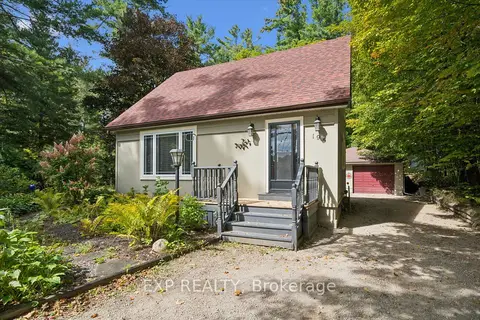
$640,000
2 bd2 ba10 pk1100-1500 ft²
195 Maple Street
Macaulay, Bracebridge
Detached · MLS® X13826344 · EXP REALTY
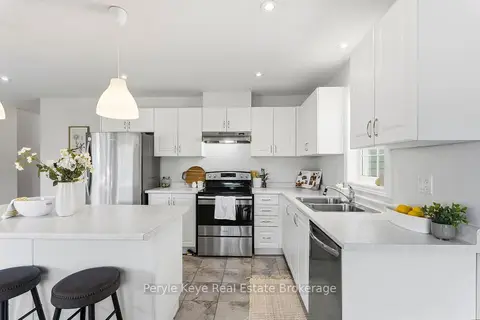
$664,900
3 bd4 ba6 pk1500-2000 ft²
81 Douglas Drive
Macaulay, Bracebridge
Detached · MLS® X13690250 · Peryle Keye Real Estate Brokerage
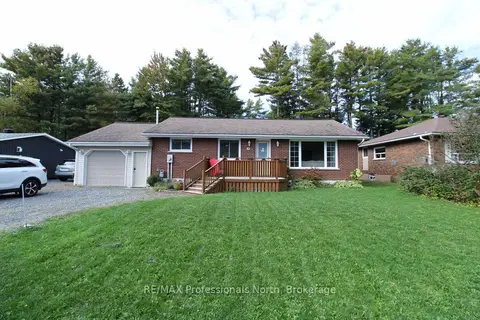
$629,000
3+2 bd2 ba8 pk1100-1500 ft²
83 Pine Street
Macaulay, Bracebridge
Detached · MLS® X13860834 · RE/MAX Professionals North
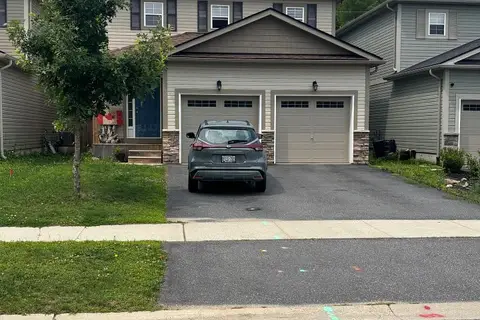
$670,000
Reduced $67,000
4 bd3 ba4 pk1500-2000 ft²
106 Fieldstream Chase
Macaulay, Bracebridge
Detached · MLS® X13619416 · Royal LePage Lakes Of Muskoka Realty
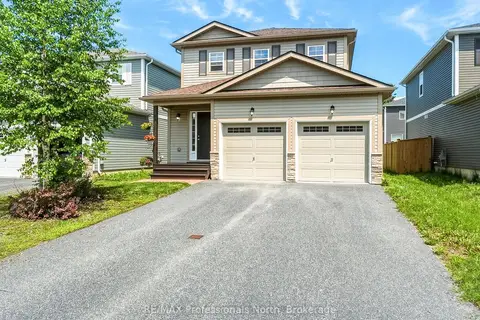
$679,000
3 bd3 ba6 pk1100-1500 ft²
67 FIELDSTREAM Chase
Macaulay, Bracebridge
Detached · MLS® X13482676 · RE/MAX Professionals North
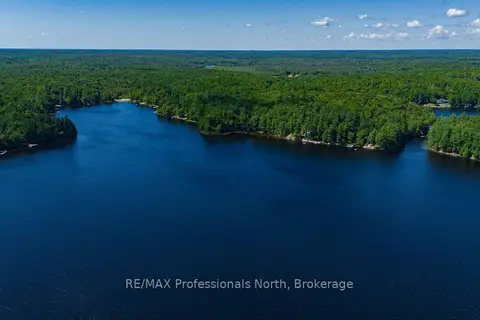
$649,000
Reduced $50,000
0 bd0 ba
4 STONE GATE Lane
Draper, Bracebridge
Vacant Land · MLS® X12855208 · RE/MAX Professionals North
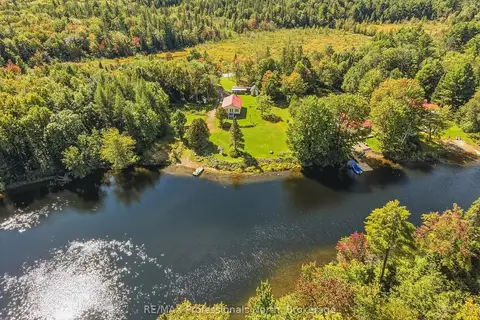
$649,000
2+1 bd1 ba8 pk700-1100 ft²
1035 Sherwood Forest Road
Bracebridge, Bracebridge
Detached · MLS® X13827560 · RE/MAX Professionals North
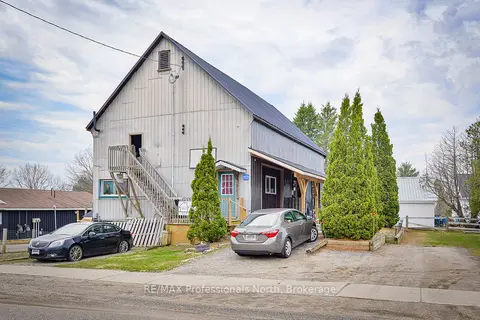
$639,900
Reduced $55,550
5 bd5 ba5 pk1100-1500 ft²
148 Park Road
Bracebridge, Bracebridge
Multiplex · MLS® X13054532 · RE/MAX Professionals North