81 Douglas Drive
Macaulay, Bracebridge, P1L 0L3
$664,900
- 3 bedrooms
- 4 bathrooms
- 6 parking
- 1500-2000 sq ft
Listed 62 days ago · MLS® X13690250
About this home
Every home search starts with a checklist. Newer build. Three bedrooms. Finished basement. Double car garage. More privacy out back. A location that keeps everyday life close. At 81 Douglas Drive, it all comes together. Built in 2017, there's something you'll appreciate the moment you step out back: no rear neighbours. Enjoy a forested backdrop, more privacy, and a little more room to breathe. Inside, the layout is made for everyday life. The kitchen, with stainless steel appliances, a breakfast bar, and generous storage, flows effortlessly into the living room, accented by warm hardwood floors. Kids finish homework at the island. Conversations carry from the kitchen to the couch. Patio doors open to the backyard. Evenings end under the stars. And everyday convenience is built in: a main-floor 2pc bath, direct access to the garage, and storage for everyday essentials. Upstairs, the pace gets a little quieter. The primary suite offers a walk-in closet and a 4pc ensuite. Two more guest bedrooms across the hall, along with a 4pc guest bath. Bedtime stories. One more glass of water. Lights out. The little routines that make a house feel like home. Downstairs, the finished lower level adds even more living space, with a large recreation room, a 4pc bath, laundry, and extra storage. Playroom today. Teenagers taking over tomorrow. Early morning workouts. Late-night movies. This is space that grows right alongside you. And what makes life here special goes beyond the four walls. Morning walks along Wilson's Falls Trail. School mornings made easier with Bracebridge High School just a short walk away. Saturday swimming lessons at the Sportsplex. Evenings at Gostick Fields. It's all part of the rhythm here. Full municipal services, central air conditioning and a paved driveway are just a few more of the everyday conveniences already in place. More time together. More moments that matter. More reasons to love coming home.
Details
- Type
- Detached
- Style
- 2-Storey
- Age
- 6-15 years
- Size
- 1500-2000 sq ft
- Lot
- 40.09 × 108.56 ft
- Basement
- Finished
- Garage
- Attached
- Kitchens
- 1
- Property tax
- $4,542 (2026)
- Neighbourhood
- Macaulay
- Municipality
- Bracebridge
- Price per sq ft
- $380 (16% below detached houses in Macaulay, $454)
Interior
- Bedrooms
- 3 above ground
- Bathrooms
- 1 × 2-piece (main), 2 × 4-piece (second), 1 × 4-piece (lower)
- Rooms
- 7 above ground
- Family room or den
- Yes
- Fireplace
- No
- Features
- Auto Garage Door Remote
Heating, cooling and services
- Heating
- Forced Air, Gas
- Air conditioning
- Central Air
- Water and sewer
- Sewer
Building and exterior
- Style
- 2-Storey
- Exterior
- Vinyl Siding
- Roof
- Asphalt Shingle
- Foundation
- Concrete
- Age
- 6-15 years
- Faces
- North
- Outdoor
- Year Round Living
Parking
- Garage spaces
- 2
- Total parking
- 6
- Driveway and parking
- Private Double
Lot
- Size
- 40.09 × 108.56 ft
More
- Possession
- Immediate
- Nearby
- Rec./Commun.Centre, School, Wooded/Treed
- Cross street
- Douglas Drive & Manitoba Street
Rooms
| Room | Level | Size | Features |
|---|---|---|---|
| Bathroom | Main | 0.9 × 1.82 m (2'11" × 6') | 2 Pc Bath |
| Kitchen | Main | 5.69 × 2.76 m (18'8" × 9'1") | |
| Living Room | Main | 6.93 × 3.91 m (22'9" × 12'10") | Combined w/Dining |
| Bathroom | Second | 1.52 × 2.81 m (5' × 9'3") | 4 Pc Bath |
| Bathroom | Second | 2.79 × 1.51 m (9'2" × 4'11") | 4 Pc Ensuite |
| Primary Bedroom | Second | 4.09 × 4.46 m (13'5" × 14'8") | |
| Bedroom | Second | 3.73 × 3.91 m (12'3" × 12'10") | |
| Bedroom | Second | 3.14 × 3.9 m (10'4" × 12'10") | |
| Bathroom | Basement | 2.4 × 1.49 m (7'10" × 4'11") | 4 Pc Bath |
| Great Room | Basement | 3.24 × 3.66 m (10'8" × 12') | |
| Laundry | Basement | 1.91 × 3.01 m (6'3" × 9'11") | |
| Recreation | Basement | 3.11 × 3.25 m (10'2" × 10'8") | |
| Utility Room | Basement | 1.98 × 2.97 m (6'6" × 9'9") |
History of this address
5 earlier listings at this address, with sold and leased prices. Create a free account or sign in to see them.
Location
Location is approximate. See nearby homes on the map
Recent sales nearby
See what similar homes within 1 km sold for in the last year. Create a free account or sign in to see them.
The neighbourhood
Getting around Car-dependent
No subway, LRT or GO station within a short trip.
Within a 10-minute walk: no grocery stores, 0 cafés and restaurants, 1 park. Nearest park: Gostick Park (600 m).
Schools nearby
Elementary
- Macaulay Public School
EQAO: Gr 6 reading 93%, math 77%1.9 km - Monsignor Michael O'Leary School Catholic
EQAO: Gr 6 reading 86%, math 40%2.4 km
Secondary
- Bracebridge and Muskoka Lakes Secondary School
EQAO: Gr 9 math 63%, literacy test 85%4 min walk
EQAO: share of students meeting the provincial standard (2024–25). Ontario average: Gr 6 reading 86%, math 51%; Gr 9 math 55%; literacy test 83%.
Closest schools, not school zones. Check which school serves this address with the school board before relying on it.
Who lives here postal area P1L
- Owners / renters
- 80% / 20%
- Median household income
- $86,000
- Average age
- 48
- Children under 15
- 13%
- Homes
- 77% detached, 2% high-rise
- Commute by transit
- 0%
- Population
- 17,984
Languages spoken most at home besides English: Gujarati 0.3%, Korean 0.1%, Spanish 0.1%, Polish 0.1%.
Safety
Crime Severity Index for Bracebridge (Gravenhurst) (OPP): 57 vs 57 for Ontario (2025).
Police-reported figures for the whole police service area, not this street. Rates use the area’s resident population.
Distances are approximate. Places © OpenStreetMap contributors. Neighbourhood figures: Statistics Canada, 2021 Census. School results: EQAO via Ontario Data Catalogue (Open Government Licence – Ontario). Crime Severity Index: Statistics Canada.
Living here
Commute
Noise 1 source nearby
- 🚆 Rail line (Newmarket Subdivision)150 m
Distances from the map, not noise measurements. Visit at rush hour to judge for yourself.
Internet High-speed
50/10 Mbps or faster available here by cable, fibre or DSL (the federal high-speed target).
From the federal broadband map. Check exact speeds and providers for the address.
Roads, rail, airports and planned stations © OpenStreetMap contributors. Internet: Innovation, Science and Economic Development Canada, National Broadband Data.
Listed by Peryle Keye Real Estate Brokerage.
Listing information provided by PropTx Innovations Inc. and TRREB; deemed reliable but not guaranteed accurate by PropTx.
Similar homes nearby
See more in Bracebridge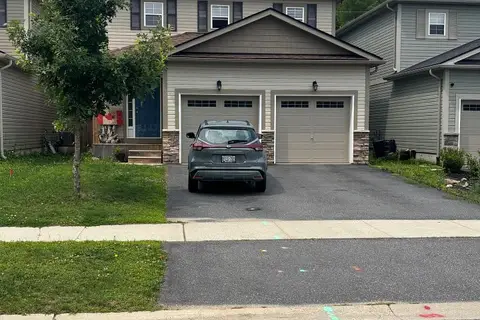
$670,000
Reduced $67,000
4 bd3 ba4 pk1500-2000 ft²
106 Fieldstream Chase
Macaulay, Bracebridge
Detached · MLS® X13619416 · Royal LePage Lakes Of Muskoka Realty
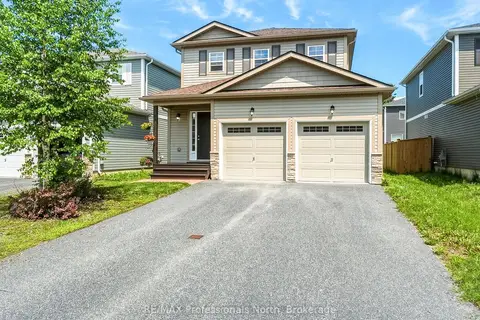
$679,000
3 bd3 ba6 pk1100-1500 ft²
67 FIELDSTREAM Chase
Macaulay, Bracebridge
Detached · MLS® X13482676 · RE/MAX Professionals North
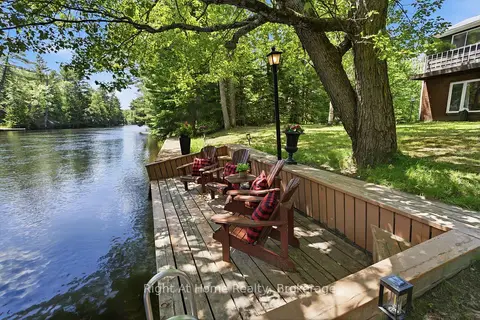
$649,000
Reduced $70,000
3 bd2 ba13 pk1100-1500 ft²
1074 Holiday Park Drive
Macaulay, Bracebridge
Detached · MLS® X13461454 · Right At Home Realty
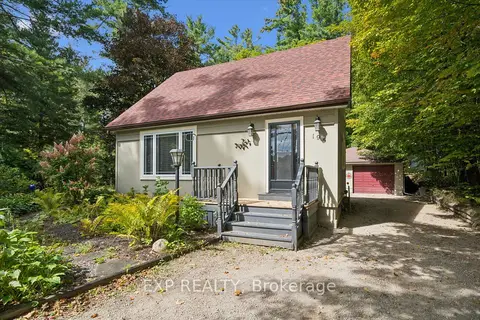
$640,000
2 bd2 ba10 pk1100-1500 ft²
195 Maple Street
Macaulay, Bracebridge
Detached · MLS® X13826344 · EXP REALTY
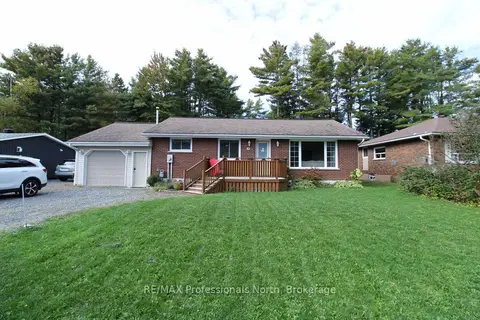
$629,000
3+2 bd2 ba8 pk1100-1500 ft²
83 Pine Street
Macaulay, Bracebridge
Detached · MLS® X13860834 · RE/MAX Professionals North
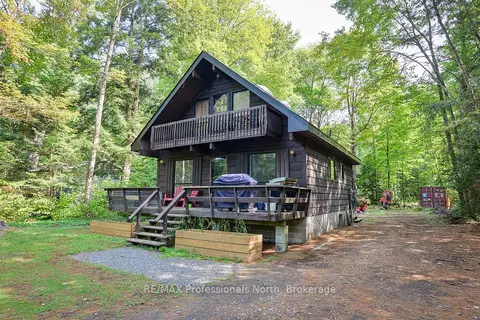
$549,000
Reduced $60,000
3 bd2 ba4 pk700-1100 ft²
1019 Springdale Shores PVT
Macaulay, Bracebridge
Detached · MLS® X13482856 · RE/MAX Professionals North
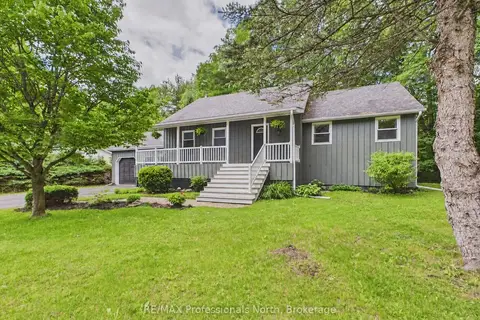
$789,000
5 bd3 ba6 pk1500-2000 ft²
1130 Cedar Lane
Macaulay, Bracebridge
Detached · MLS® X14004244 · RE/MAX Professionals North
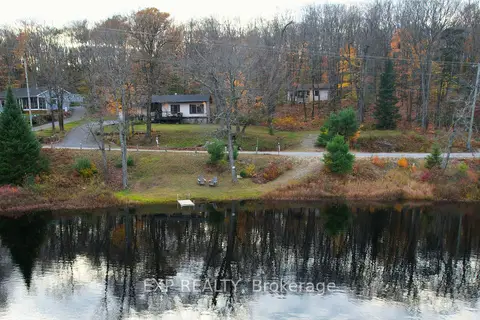 New
$659,000
3 bd1 ba10 pk700-1100 ft²
1867 Fraserburg Road
Draper, Bracebridge
Detached · MLS® X14096878 · EXP REALTY