LOT 6 WALKOUT SOUTHBANK Drive
Bracebridge, Bracebridge, P1L 1G2
$775,000
- 3 bedrooms
- 3 bathrooms
- 2 parking
- 1500-2000 sq ft
Listed 115 days ago · MLS® X13496900
About this home
Welcome to an exceptional opportunity to own a brand-new 3 bedroom, 2.5 bathroom, 10ft ceiling with walkout basement luxury townhouse in the heart of Bracebridge, one of Muskoka's fastest-growing and most desirable communities. Thoughtfully designed with modern layouts, premium finishes, and functional living spaces, these newly built homes offer the perfect combination of comfort, style, and convenience. Ideally situated just minutes from downtown Bracebridge, residents will enjoy easy access to shopping, restaurants, schools, healthcare services, and everyday amenities. Outdoor enthusiasts and families alike will appreciate the proximity to Kerr Park, the Trans Canada Trail, pickleball and tennis courts, playgrounds, dog parks, and the beautiful Muskoka River waterfront. This prime location also places homeowners close to some of Bracebridge's most popular family attractions, including Santa's Village, Bracebridge Falls, High Falls, local beaches, golf courses, and year-round community events and festivals.
Details
- Type
- Att/Row/Townhouse
- Style
- 3-Storey
- Age
- New
- Size
- 1500-2000 sq ft
- Lot
- 20 × 35 ft
- Basement
- Full, Unfinished, Walk-Out
- Garage
- Attached
- Kitchens
- 1
- Neighbourhood
- Bracebridge
- Municipality
- Bracebridge
- Price per sq ft
- $443 (6% below freehold townhouses in Bracebridge, $471)
Interior
- Bedrooms
- 3 above ground
- Bathrooms
- 1 × 4-piece (second), 1 × 3-piece (second), 1 × 2-piece (main)
- Rooms
- 9 above ground
- Family room or den
- No
- Fireplace
- No
Heating, cooling and services
- Heating
- Forced Air, Gas
- Air conditioning
- Central Air
- Water and sewer
- Sewer
Building and exterior
- Style
- 3-Storey
- Exterior
- Brick Veneer, Stucco (Plaster)
- Roof
- Asphalt Shingle
- Foundation
- Concrete
- Age
- New
- Faces
- North
Parking
- Garage spaces
- 1
- Total parking
- 2
- Driveway and parking
- Private
Lot
- Size
- 20 × 35 ft
- Acreage
- < .50
More
- Cross street
- Ecclestone Dr.
Rooms
| Room | Level | Size | Features |
|---|---|---|---|
| Primary Bedroom | Second | 5.03 × 3.58 m (16'6" × 11'9") | Balcony, Walk-In Closet(s) |
| Bedroom | Second | 3.78 × 3.35 m (12'5" × 11') | Walk-In Closet(s) |
| Bedroom | Second | 3.23 × 3.05 m (10'7" × 10') | Walk-In Closet(s) |
| Bathroom | Second | 2.69 × 1.52 m (8'10" × 5') | 4 Pc Ensuite |
| Bathroom | Second | 2.87 × 3.35 m (9'5" × 11') | 3 Pc Bath |
| Laundry | Second | 2.59 × 1.68 m (8'6" × 5'6") | |
| Bathroom | Main | 2.29 × 1.22 m (7'6" × 4') | 2 Pc Bath |
| Dining Room | Main | 2.84 × 2.67 m (9'4" × 8'9") | |
| Kitchen | Main | 7.62 × 3.66 m (25' × 12') | Combined w/Living |
Listed by KELLER WILLIAMS COMPLETE REALTY.
Listing information provided by PropTx Innovations Inc. and TRREB; deemed reliable but not guaranteed accurate by PropTx.
Similar homes nearby
See more in Bracebridge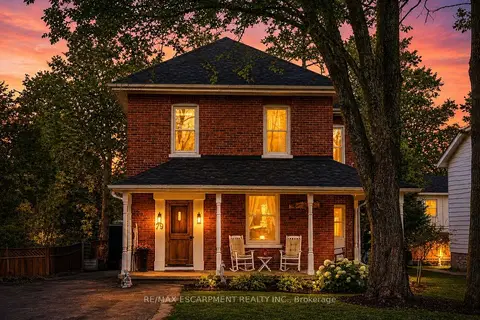 New
$789,900
4 bd2 ba6 pk1500-2000 ft²
79 McMurray Street
Bracebridge, Bracebridge
Detached · MLS® X14090876 · RE/MAX ESCARPMENT REALTY INC.
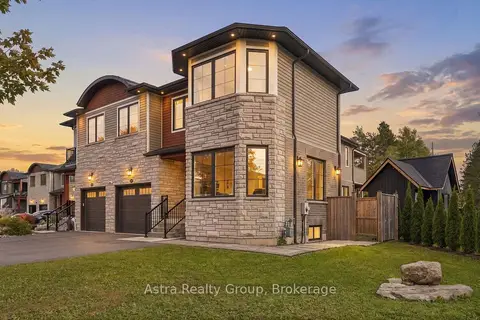
$799,900
4+1 bd5 ba5 pk2500-3000 ft²
181 Anglo Street
Bracebridge, Bracebridge
Att/Row/Townhouse · MLS® X13876266 · Astra Realty Group
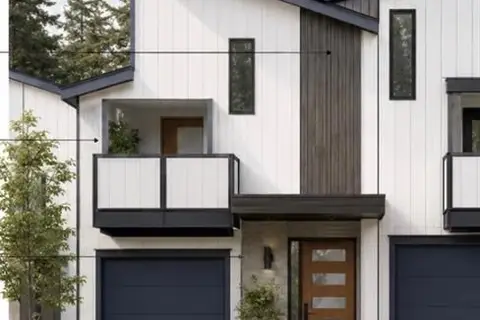
$825,000
3 bd3 ba2 pk1500-2000 ft²
Corner
Bracebridge, Bracebridge
Att/Row/Townhouse · MLS® X13496904 · KELLER WILLIAMS COMPLETE REALTY
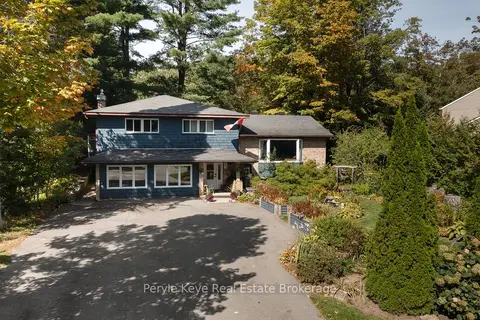
$847,500
Reduced $32,400
6 bd6 ba7 pk3000-3500 ft²
37 Woodland Drive
Bracebridge, Bracebridge
Detached · MLS® X13807814 · Peryle Keye Real Estate Brokerage
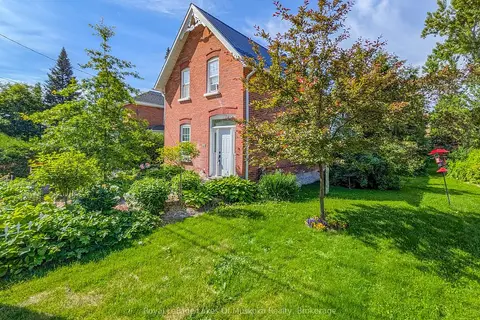
$899,000
5 bd4 ba4 pk2500-3000 ft²
212 James Street
Bracebridge, Bracebridge
Detached · MLS® X13836188 · Royal LePage Lakes Of Muskoka Realty
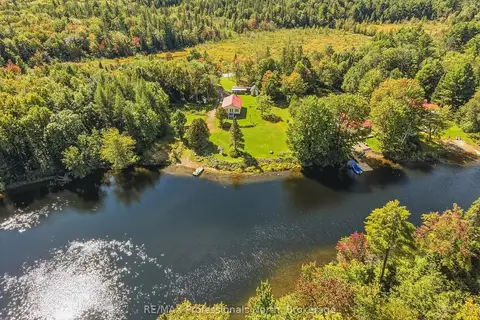
$649,000
2+1 bd1 ba8 pk700-1100 ft²
1035 Sherwood Forest Road
Bracebridge, Bracebridge
Detached · MLS® X13827560 · RE/MAX Professionals North
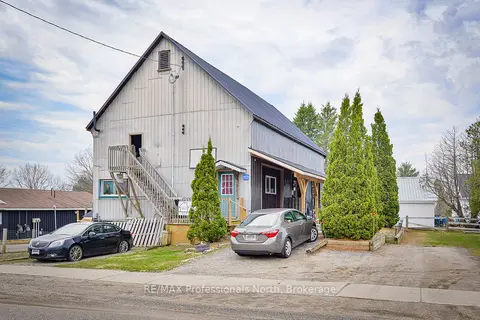
$639,900
Reduced $55,550
5 bd5 ba5 pk1100-1500 ft²
148 Park Road
Bracebridge, Bracebridge
Multiplex · MLS® X13054532 · RE/MAX Professionals North
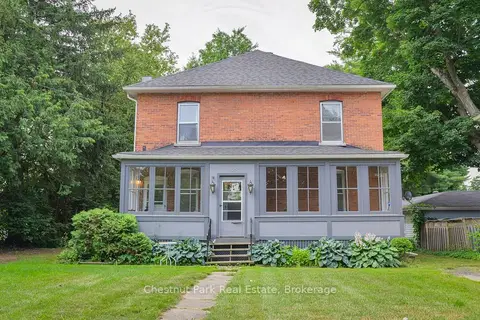
$625,000
Reduced $60,000
5 bd2 ba4 pk2000-2500 ft²
128 James Street
Bracebridge, Bracebridge
Duplex · MLS® X13629320 · Chestnut Park Real Estate