37 Woodland Drive
Bracebridge, Bracebridge, P1L 1M3
$847,500
Reduced $32,400 from $879,900
- 6 bedrooms
- 6 bathrooms
- 7 parking
- 3000-3500 sq ft
Listed 29 days ago · MLS® X13807814
About this home
Set on highly desirable Woodland Drive, this well-appointed family home offers over 3,700 sq. ft., 6 beds, 6 baths - including 3 ensuites, with a possible 4th - full municipal services, and a walk-to-town location that keeps life connected. Stroll downtown on Saturday morning to visit the farmers' market. Meet a friend for coffee before shopping. Enjoy a movie night at the Norwood Theatre after dinner. Schools, the hospital, golf and everyday essentials are all within easy reach from a quiet, established neighbourhood. Big windows bring natural light throughout. From the welcoming foyer, the main level opens into a living room with gas fireplace, a formal dining room and a spacious kitchen with centre island and generous cupboard and prep space. At the front, a separate sitting room is made for slow morning coffee or a great book on a rainy afternoon. Upstairs, the primary suite has its own 3PC ensuite and a direct walkout to the back deck. Two additional bedrooms each have a private 2PC ensuite, while a separate full bathroom keeps busy mornings moving. A fireside family room sets the scene for Netflix and competitive board game nights. Three additional rooms can shift with the household - welcoming overnight guests, creating quiet places to work or study, or finally giving hobbies a dedicated home. Two more full bathrooms, laundry and generous storage make every level as practical as it is flexible. Front and back yards offer room to play, garden and unwind, while the expansive rear deck is made for summer dinners and relaxed evenings outdoors. The paved driveway is a welcome upgrade, ready for basketball nets, road hockey and sidewalk chalk. The home is currently owner-occupied, with individual rooms rented and a shared kitchen - an arrangement exempt from the Residential Tenancies Act. This creates an added opportunity for a buyer interested in a similar setup to help offset ownership costs. This is what space, flexibility and in-town living should feel like.
Details
- Type
- Detached
- Style
- Sidesplit
- Size
- 3000-3500 sq ft
- Lot
- 79.71 × 130 ft
- Basement
- Walk-Out
- Garage
- None
- Kitchens
- 1
- Property tax
- $4,858 (2026)
- Neighbourhood
- Bracebridge
- Municipality
- Bracebridge
- Price per sq ft
- $261 (43% below detached houses in Bracebridge, $458)
Interior
- Bedrooms
- 6 above ground
- Bathrooms
- 1 × 5-piece, 1 × 4-piece, 1 × 4-piece, 1 × 3-piece, 2 × 2-piece
- Rooms
- 18 above ground
- Family room or den
- Yes
- Fireplace
- Living Room, Family Room
- Features
- Guest Accommodations, On Demand Water Heater
Heating, cooling and services
- Heating
- Forced Air, Gas
- Air conditioning
- Central Air
- Water and sewer
- Sewer
Building and exterior
- Style
- Sidesplit
- Exterior
- Wood
- Roof
- Shingles
- Foundation
- Concrete Block
- Faces
- South
- Outdoor
- Year Round Living, Deck
Parking
- Total parking
- 7
- Driveway and parking
- Private Double, Private
Lot
- Size
- 79.71 × 130 ft (rectangular)
More
- Possession
- Flexible
- Nearby
- Fenced Yard, Hospital, Level, Park, School Bus Route, Wooded/Treed
- Cross street
- Taylor Rd - River Rd - Ann St - Aubrey St - Woodland Dr.
Rooms
| Room | Level | Size | Features |
|---|---|---|---|
| Living Room | Main | 6.82 × 4.83 m (22'5" × 15'10") | |
| Kitchen | Main | 4.25 × 6.82 m (13'11" × 22'5") | |
| Dining Room | Main | 2.75 × 3.98 m (9' × 13'1") | |
| Family Room | Ground | 5.91 × 4.01 m (19'5" × 13'2") | |
| Sitting | Ground | 5.91 × 2.06 m (19'5" × 6'9") | |
| Bedroom | Ground | 4.5 × 4.05 m (14'9" × 13'3") | |
| Bathroom | Ground | 3.01 × 1.95 m (9'11" × 6'5") | 3 Pc Bath |
| Foyer | Ground | 2.44 × 3.11 m (8' × 10'2") | |
| Laundry | Ground | 1.63 × 1.99 m (5'4" × 6'6") | |
| Other | Ground | 8.48 × 3.02 m (27'10" × 9'11") | |
| Bedroom | Second | 3.72 × 3.54 m (12'2" × 11'7") | |
| Bedroom | Second | 3.91 × 4.7 m (12'10" × 15'5") | |
| Bedroom | Second | 3.91 × 4.53 m (12'10" × 14'10") | |
| Bathroom | Second | 0.72 × 1.61 m (2'4" × 5'3") | 2 Pc Ensuite |
| Bathroom | Second | 0.72 × 1.61 m (2'4" × 5'3") | 2 Pc Ensuite |
| Bathroom | Second | 2.34 × 3 m (7'8" × 9'10") | 3 Pc Ensuite |
| Bathroom | Second | 2.93 × 3.04 m (9'7" × 10') | 4 Pc Bath |
| Bedroom | Lower | 4.79 × 3.91 m (15'9" × 12'10") | |
| Bedroom | Lower | 4.08 × 3.8 m (13'5" × 12'6") | |
| Bathroom | Lower | 2.25 × 2.54 m (7'5" × 8'4") | 5 Pc Bath |
| Utility Room | Lower | 2.12 × 4.06 m (6'11" × 13'4") |
History of this address
4 earlier listings at this address, with sold and leased prices. Create a free account or sign in to see them.
Location
Location is approximate. See nearby homes on the map
Recent sales nearby
See what similar homes within 1 km sold for in the last year. Create a free account or sign in to see them.
The neighbourhood
Getting around Walkable
No subway, LRT or GO station within a short trip.
Within a 10-minute walk: no grocery stores, 16 cafés and restaurants, 3 parks, 2 pharmacies. Nearest park: Bass Rock Park (300 m).
Schools nearby
Elementary
- Bracebridge Public School
EQAO: Gr 6 reading 96%, math 52%13 min walk - Monck Public School
EQAO: Gr 6 reading 94%, math 56%18 min walk - Macaulay Public School
EQAO: Gr 6 reading 93%, math 77%1.6 km - Monsignor Michael O'Leary School Catholic
EQAO: Gr 6 reading 86%, math 40%1.7 km
Secondary
- St. Dominic Catholic Secondary School Catholic
EQAO: Gr 9 math 39%, literacy test 79%1.2 km - Bracebridge and Muskoka Lakes Secondary School
EQAO: Gr 9 math 63%, literacy test 85%2.0 km
EQAO: share of students meeting the provincial standard (2024–25). Ontario average: Gr 6 reading 86%, math 51%; Gr 9 math 55%; literacy test 83%.
Closest schools, not school zones. Check which school serves this address with the school board before relying on it.
Who lives here postal area P1L
- Owners / renters
- 80% / 20%
- Median household income
- $86,000
- Average age
- 48
- Children under 15
- 13%
- Homes
- 77% detached, 2% high-rise
- Commute by transit
- 0%
- Population
- 17,984
Languages spoken most at home besides English: Gujarati 0.3%, Korean 0.1%, Spanish 0.1%, Polish 0.1%.
Safety
Crime Severity Index for Bracebridge (Gravenhurst) (OPP): 57 vs 57 for Ontario (2025).
Police-reported figures for the whole police service area, not this street. Rates use the area’s resident population.
Distances are approximate. Places © OpenStreetMap contributors. Neighbourhood figures: Statistics Canada, 2021 Census. School results: EQAO via Ontario Data Catalogue (Open Government Licence – Ontario). Crime Severity Index: Statistics Canada.
Living here
Commute
Noise 1 source nearby
- 🚆 Rail line (Newmarket Subdivision)100 m
Distances from the map, not noise measurements. Visit at rush hour to judge for yourself.
Internet High-speed
50/10 Mbps or faster available here by cable, fibre or DSL (the federal high-speed target).
From the federal broadband map. Check exact speeds and providers for the address.
Roads, rail, airports and planned stations © OpenStreetMap contributors. Internet: Innovation, Science and Economic Development Canada, National Broadband Data.
Listed by Peryle Keye Real Estate Brokerage.
Listing information provided by PropTx Innovations Inc. and TRREB; deemed reliable but not guaranteed accurate by PropTx.
Similar homes nearby
See more in Bracebridge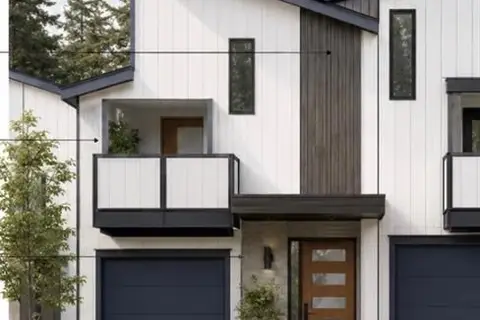
$825,000
3 bd3 ba2 pk1500-2000 ft²
Corner
Bracebridge, Bracebridge
Att/Row/Townhouse · MLS® X13496904 · KELLER WILLIAMS COMPLETE REALTY
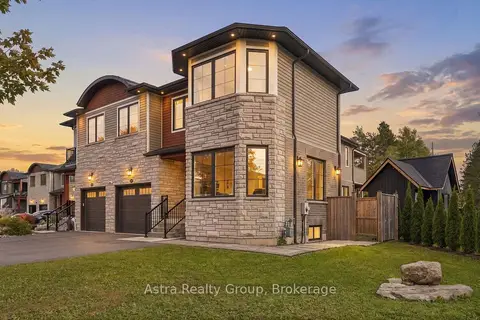
$799,900
4+1 bd5 ba5 pk2500-3000 ft²
181 Anglo Street
Bracebridge, Bracebridge
Att/Row/Townhouse · MLS® X13876266 · Astra Realty Group
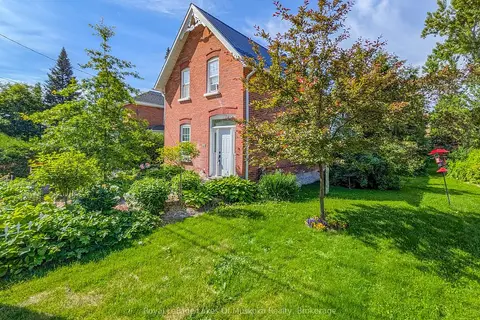
$899,000
5 bd4 ba4 pk2500-3000 ft²
212 James Street
Bracebridge, Bracebridge
Detached · MLS® X13836188 · Royal LePage Lakes Of Muskoka Realty
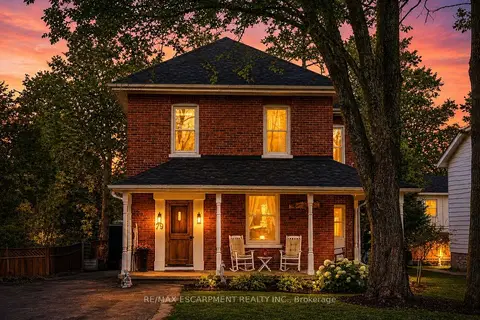
$789,900
4 bd2 ba6 pk1500-2000 ft²
79 McMurray Street
Bracebridge, Bracebridge
Detached · MLS® X14090876 · RE/MAX ESCARPMENT REALTY INC.
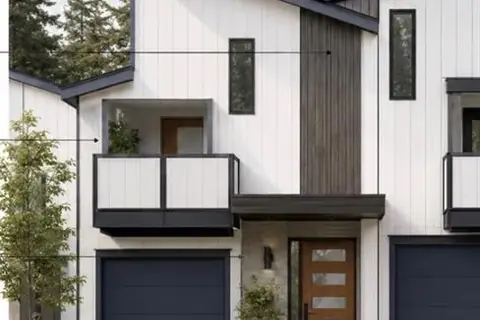
$775,000
3 bd3 ba2 pk1500-2000 ft²
LOT 6 WALKOUT SOUTHBANK Drive
Bracebridge, Bracebridge
Att/Row/Townhouse · MLS® X13496900 · KELLER WILLIAMS COMPLETE REALTY
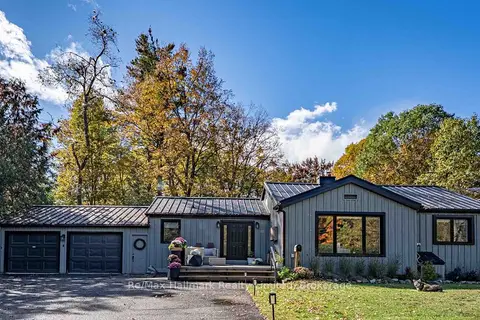
$989,000
3+1 bd3 ba6 pk1100-1500 ft²
140 Woodward Street
Bracebridge, Bracebridge
Detached · MLS® X13885970 · Re/Max Hallmark Realty Limited
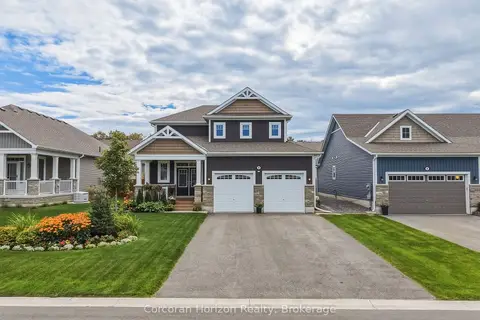
$849,000
3 bd3 ba6 pk1500-2000 ft²
8 Chambery Street
Macaulay, Bracebridge
Detached · MLS® X13840810 · Corcoran Horizon Realty
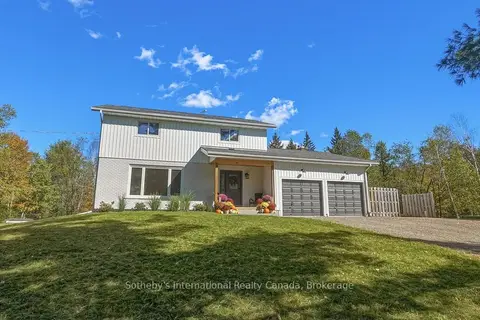
$849,900
4 bd2 ba10 pk2000-2500 ft²
1229 Miriam Drive
Oakley, Bracebridge
Detached · MLS® X14034184 · Sotheby's International Realty Canada