LOT 4 - 8 PARKLAND CIRCLE
Murray Ward, Quinte West, K8V0R4
Listed by RE/MAX Quinte John Barry Realty Ltd.
$658,900
- 2 bedrooms
- 2 bathrooms
- 6 parking
Listed 289 days ago · MLS® X12662202
About this home
**Price has been adjusted to include the current HST New Housing Rebate of $24,000 and the enhanced Federal and Provincial rebates (April 1, 2026 - March 31, 2027) which provides Buyer with an additional savings of $61,000. For clarity purposes, list price is net of HST (rebate has been calculated).***Built by Klemencic Homes, this finished 1,477 sq ft Linden Model offers immediate possession and is move-in ready, thoughtfully designed for modern living. The open-concept, carpet-free main floor features a welcoming foyer, a bright kitchen with standard quartz countertops overlooking the dining and family areas, and access to a rear deck - perfect for everyday living and easy entertaining. The primary bedroom includes a walk-in closet and private 3 pc ensuite, complemented by a second bedroom, a 4-pc main bath, and convenient main-floor laundry. The unfinished lower level adds flexibility, offering future potential for a recreation space, additional bedrooms, office or den, and utility room. Backed by a 7-year Tarion Warranty. Open Houses: Held at the Sales Office, 2 Parkland Circle, Quinte West. (id:66966)
Details
- Type
- Detached
- Style
- Bungalow
- Basement
- Unfinished, Full
- Garage
- Garage
- Neighbourhood
- Murray Ward
- Municipality
- Quinte West (Murray Ward)
Interior
- Bedrooms
- 2 above ground
- Fireplace
- No
Heating, cooling and services
- Heating
- Forced air, Natural gas
- Air conditioning
- Central air conditioning
- Water and sewer
- Sanitary sewer
Building and exterior
- Style
- Bungalow
- Foundation
- Concrete
- Outdoor
- Brick, Stone
Parking
- Total parking
- 6
- Driveway and parking
- Attached Garage, Garage
Rooms
| Room | Level | Size | Features |
|---|---|---|---|
| Kitchen | Main level | 3.66 × 4.42 m (12' × 14'6") | |
| Dining room | Main level | 3.66 × 3.66 m (12' × 12') | |
| Family room | Main level | 4.47 × 5.77 m (14'8" × 18'11") | |
| Primary Bedroom | Main level | 4.29 × 4.06 m (14'1" × 13'4") | |
| Bedroom | Main level | 3.2 × 3.48 m (10'6" × 11'5") |
Location
Location is approximate. See nearby homes on the map
Listed by RE/MAX Quinte John Barry Realty Ltd..

REALTOR®, REALTORS®, and the REALTOR® logo are certification marks that are owned by REALTOR® Canada Inc. and licensed exclusively to The Canadian Real Estate Association (CREA). These certification marks identify real estate professionals who are members of CREA and who must abide by CREA’s By-Laws, Rules, and the REALTOR® Code. The MLS® trademark and the MLS® logo are owned by CREA and identify the professional real estate services provided by members of CREA.
The information contained on this site is based in whole or in part on information that is provided by members of The Canadian Real Estate Association, who are responsible for its accuracy. CREA reproduces and distributes this information as a service for its members and assumes no responsibility for its accuracy.
Similar homes nearby
See more in Quinte West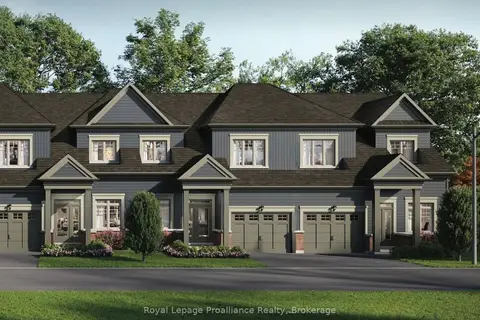 Open Sat 12 pm
📷 5
$659,900
≈ $2,890/mo mortgage · 20% down
3 bd3 ba2 pk1500-2000 ft²
1 Amira Street
Murray Ward, Quinte West
Waterfront
Att/Row/Townhouse · MLS® X13667794 · Royal LePage ProAlliance Realty
 📷 33🎥 Tour
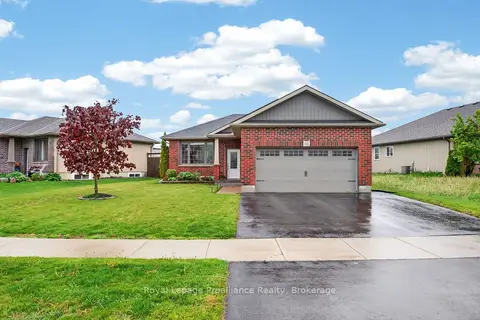
$655,000
≈ $2,868/mo mortgage · 20% down
2+1 bd2 ba4 pk700-1100 ft²
32 Aspen Drive
Murray Ward, Quinte West
Park nearby
Detached · MLS® X13762440 · Royal Lepage Proalliance Realty
 Open Sat 12 pm
📷 4
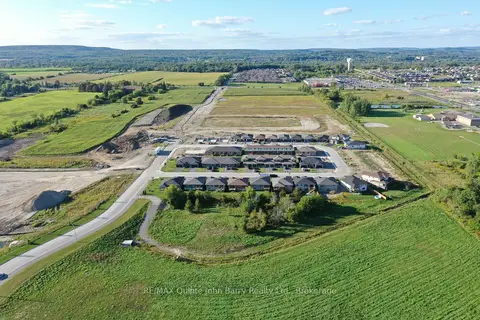
$654,900
≈ $2,868/mo mortgage · 20% down
2 bd2 ba6 pk1100-1500 ft²
30 Parkland Circle Lot 15
Murray Ward, Quinte West
Detached · MLS® X13549192 · RE/MAX Quinte John Barry Realty Ltd.
 📷 50
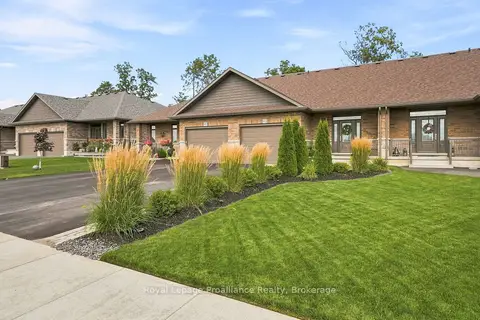
$650,000
≈ $2,846/mo mortgage · 20% down
2+1 bd4 ba3 pk1500-2000 ft²
93 Appledene Drive
Murray Ward, Quinte West
School 1 min walkPark nearby
Att/Row/Townhouse · MLS® X13736580 · Royal Lepage Proalliance Realty
 📷 41
$649,990
≈ $2,846/mo mortgage · 20% down
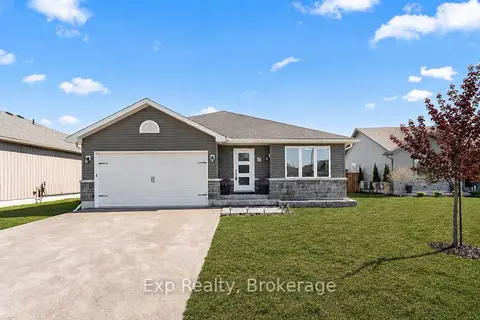
3+1 bd3 ba6 pk1100-1500 ft²
47 Birchmount Street
Murray Ward, Quinte West
PoolPark nearby
Detached · MLS® X13856470 · Exp Realty
 📷 48
$649,900
≈ $2,846/mo mortgage · 20% down
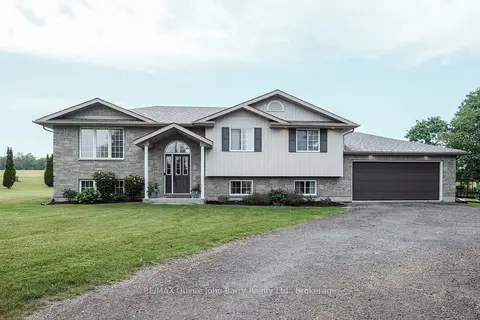
3+2 bd2 ba12 pk1100-1500 ft²
16566 Highway 2
Murray Ward, Quinte West
Basement suitePool
Detached · MLS® X13730644 · RE/MAX Quinte John Barry Realty Ltd.
 📷 44🎥 Tour
$649,900
≈ $2,846/mo mortgage · 20% down
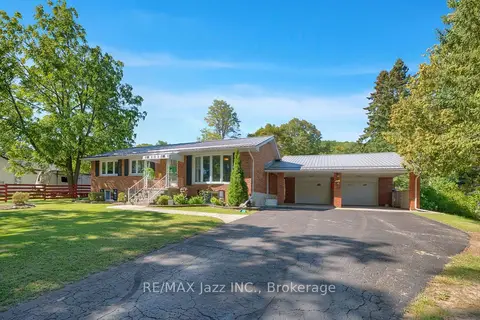
3+1 bd2 ba10 pk1100-1500 ft²
480 Murray Street
Murray Ward, Quinte West
Detached · MLS® X14011660 · RE/MAX Jazz INC.
 📷 43
$649,900
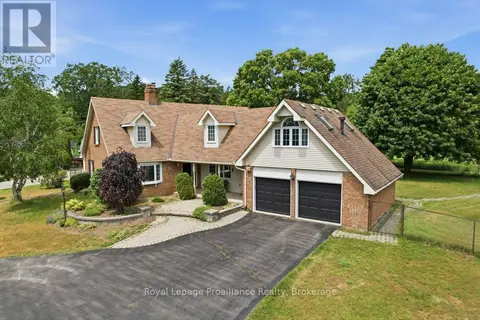
4 bd3 ba7 pk
218 LOCK ROAD
Murray Ward, Quinte West
Pool
Detached · MLS® X13441232 · Royal LePage ProAlliance Realty