30 Parkland Circle Lot 15
Murray Ward, Quinte West, K8V 0R3
$654,900
- 2 bedrooms
- 2 bathrooms
- 6 parking
- 1100-1500 sq ft
Listed 102 days ago · MLS® X13549192
Open house
- Saturday, October 24 at 12:00 p.m. to 2:00 p.m. Add to calendar
About this home
**Price has been adjusted to include the current HST New Housing Rebate of $24,000 and the enhanced Federal and Provincial rebates (April 1, 2026 - March 31, 2027) which provides Buyer with an additional savings of $60,900. For clarity purposes, list price is net of HST (rebate has been calculated).** Welcome to the Hickory Model by Klemencic Homes, a thoughtfully designed bungalow offering 1,456sq. ft. of stylish main-floor living. This inviting home features 3 bedrooms and 2 bathrooms, including a spacious primary suite complete with a private ensuite and walk-in closet. The open-concept kitchen,dining, and living area creates a bright and functional space for everyday living and entertaining. The kitchen is finished with quartz countertops, while luxury vinyl tile flooring flows throughout the main level for a seamless, modern look. Enjoy the added privacy and peaceful views of a lot backing onto greenspace. The walkout basement provides convenient access to the backyard and offers the option to finish approximately 980 sq. ft., creating even more space to suit your lifestyle. This home is currently under construction, with Early 2027 occupancy anticipated. Open Houses: Held at the Sales Office, 2 Parkland Circle, Quinte West.
Details
- Type
- Detached
- Style
- Bungalow
- Age
- New
- Size
- 1100-1500 sq ft
- Lot
- 50 × 115.56 ft
- Basement
- Full, Unfinished, Walk-Out
- Garage
- Attached
- Kitchens
- 1
- Neighbourhood
- Murray Ward
- Municipality
- Quinte West
- Price per sq ft
- $504 (about the same as detached houses in Murray Ward)
Interior
- Bedrooms
- 2 above ground
- Bathrooms
- 1 × 4-piece (main), 1 × 3-piece (main)
- Rooms
- 5 above ground
- Family room or den
- No
- Fireplace
- No
- Features
- ERV/HRV
Heating, cooling and services
- Heating
- Forced Air, Gas
- Air conditioning
- Central Air
- Water and sewer
- Sewer
Building and exterior
- Style
- Bungalow
- Exterior
- Brick, Stone
- Roof
- Fibreglass Shingle
- Foundation
- Poured Concrete
- Age
- New
- Faces
- East
- Outdoor
- Deck
Parking
- Garage spaces
- 2
- Total parking
- 6
- Driveway and parking
- Private Double
Lot
- Size
- 50 × 115.56 ft
More
- Possession
- Early 2027
- Nearby
- Library, Marina, School Bus Route, School, Golf, Hospital
- Cross street
- Hillside Meadow Drive
Rooms
| Room | Level | Size | Features |
|---|---|---|---|
| Kitchen | Main | 3.93 × 3.47 m (12'11" × 11'5") | |
| Living Room | Main | 4.6 × 3.87 m (15'1" × 12'8") | |
| Primary Bedroom | Main | 4.23 × 3.65 m (13'11" × 12') | 3 Pc Ensuite, Walk-In Closet(s) |
| Bedroom | Main | 3.23 × 3.04 m (10'7" × 10') | |
| Bedroom | Main | 3.59 × 3.04 m (11'9" × 10') |
Listed by RE/MAX Quinte John Barry Realty Ltd..
Listing information provided by PropTx Innovations Inc. and TRREB; deemed reliable but not guaranteed accurate by PropTx.
Similar homes nearby
See more in Quinte West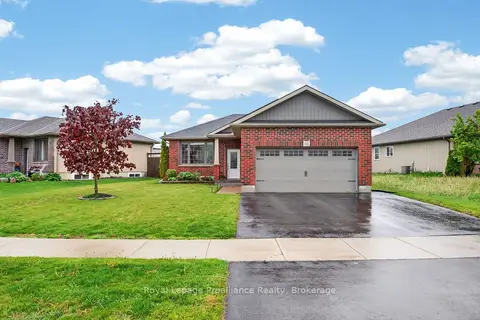
$655,000
2+1 bd2 ba4 pk700-1100 ft²
32 Aspen Drive
Murray Ward, Quinte West
Detached · MLS® X13762440 · Royal Lepage Proalliance Realty
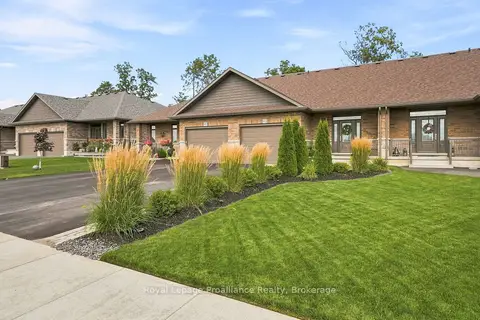
$650,000
2+1 bd4 ba3 pk1500-2000 ft²
93 Appledene Drive
Murray Ward, Quinte West
Att/Row/Townhouse · MLS® X13736580 · Royal Lepage Proalliance Realty
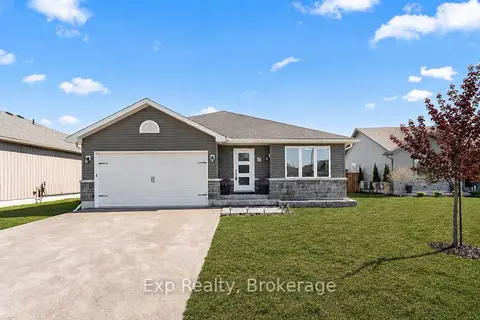
$649,990
3+1 bd3 ba6 pk1100-1500 ft²
47 Birchmount Street
Murray Ward, Quinte West
Detached · MLS® X13856470 · Exp Realty
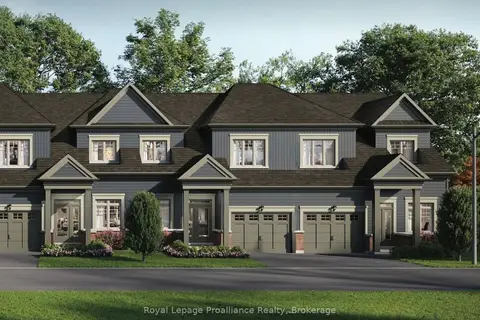
$659,900
3 bd3 ba2 pk1500-2000 ft²
1 Amira Street
Murray Ward, Quinte West
Att/Row/Townhouse · MLS® X13667794 · Royal LePage ProAlliance Realty
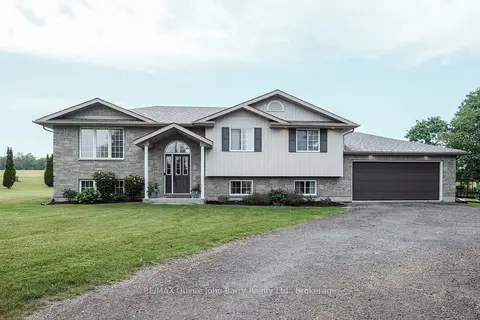
$649,900
3+2 bd2 ba12 pk1100-1500 ft²
16566 Highway 2
Murray Ward, Quinte West
Detached · MLS® X13730644 · RE/MAX Quinte John Barry Realty Ltd.
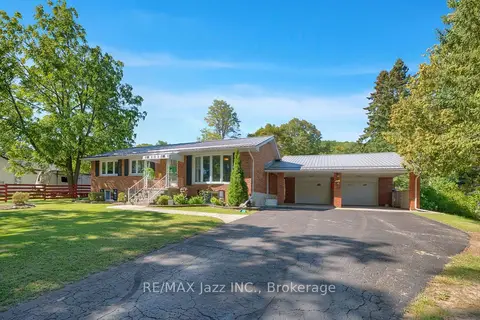
$649,900
3+1 bd2 ba10 pk1100-1500 ft²
480 Murray Street
Murray Ward, Quinte West
Detached · MLS® X14011660 · RE/MAX Jazz INC.
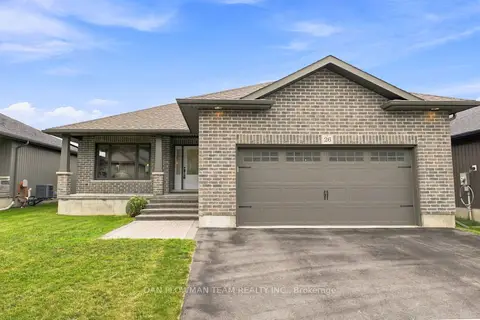
$649,000
2 bd2 ba6 pk1100-1500 ft²
26 Autumn Grove
Murray Ward, Quinte West
Detached · MLS® X13742808 · DAN PLOWMAN TEAM REALTY INC.
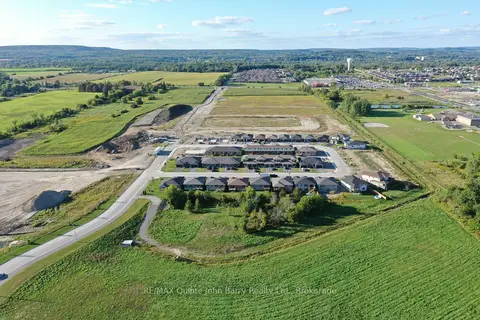
$645,900
2 bd2 ba6 pk1100-1500 ft²
28 Parkland Circle Lot 14
Murray Ward, Quinte West
Detached · MLS® X13549188 · RE/MAX Quinte John Barry Realty Ltd.