16566 Highway 2
Murray Ward, Quinte West, K8V 5P7
$649,900
- 3+2 bedrooms
- 2 bathrooms
- 12 parking
- 1100-1500 sq ft
Listed 49 days ago · MLS® X13730644
About this home
This bright and spacious open-concept home is perfectly suited for comfortable family living! Set on a private 0.75-acre lot, this well-designed home offers generous living space both inside and out, with plenty of room for the whole family to enjoy. The spacious foyer with front closet opens into the inviting main living area. The functional kitchen features ample cabinetry, a centre island, and a dining area with walkout access to the deck-perfect for family meals and entertaining. The main level offers three generous bedrooms, including a spacious primary bedroom, along with a well-appointed 4-piece bathroom. The finished lower level provides even more space with a large recreation room featuring pot lights, two additional bedrooms, a second 4-piece bathroom, utility/laundry room, and convenient walk-up access to the attached double-car garage. Whether you need space for a growing family, guests, a home office, or recreation, this level offers excellent flexibility. Outside, the large circular driveway provides plenty of parking, while the expansive backyard offers room for kids and pets to play, family gatherings, and summer entertaining. Enjoy warm summer days in the above-ground pool or relax on the deck and take in the peaceful surroundings. Ideally located in a family-friendly area with excellent schools nearby, this property offers the space and privacy of a country setting while remaining just minutes from town, Highway 401, and CFB Trenton. A wonderful opportunity for a growing family looking for space, comfort, privacy, and convenience-come see why you'll want to make this house your home!
Details
- Type
- Detached
- Style
- Bungalow-Raised
- Age
- 16-30 years
- Size
- 1100-1500 sq ft
- Lot
- 162.8 × 200 ft
- Basement
- Separate Entrance, Walk-Up, Finished
- Garage
- Attached
- Kitchens
- 1
- Property tax
- $3,868 (2026)
- Neighbourhood
- Murray Ward
- Municipality
- Quinte West
- Price per sq ft
- $500 (about the same as detached houses in Murray Ward)
Interior
- Bedrooms
- 3 above ground + 2 below
- Bathrooms
- 1 × 4-piece (main), 1 × 4-piece (lower)
- Rooms
- 3 above ground + 3 below
- Family room or den
- No
- Fireplace
- No
- Features
- Auto Garage Door Remote, ERV/HRV, Primary Bedroom - Main Floor, Sewage Pump
Heating, cooling and services
- Heating
- Forced Air, Propane
- Air conditioning
- Central Air
- Water and sewer
- Septic
Building and exterior
- Style
- Bungalow-Raised
- Exterior
- Brick, Vinyl Siding
- Roof
- Asphalt Shingle, Shingles
- Foundation
- Block
- Age
- 16-30 years
- Faces
- North
- Pool
- Above Ground
- Outdoor
- Deck, Landscaped, Privacy, Gazebo
Parking
- Garage spaces
- 2
- Total parking
- 12
- Driveway and parking
- Private Double, Circular Drive
Lot
- Size
- 162.8 × 200 ft
More
- Possession
- 60-89 days
- Nearby
- Golf, Hospital, Library, Marina, School, School Bus Route
- Cross street
- Highway 2
Rooms
| Room | Level | Size | Features |
|---|---|---|---|
| Foyer | Main | 1.91 × 2.24 m (6'3" × 7'4") | |
| Kitchen | Main | 3.61 × 3.55 m (11'10" × 11'8") | Laminate |
| Dining Room | Main | 7.88 × 4.08 m (25'10" × 13'5") | Combined w/Living, Laminate |
| Primary Bedroom | Main | 4.24 × 3.57 m (13'11" × 11'9") | Broadloom |
| Bedroom 2 | Main | 3.17 × 3.32 m (10'5" × 10'11") | Broadloom |
| Bedroom 3 | Main | 3.65 × 3.19 m (12' × 10'6") | Broadloom |
| Recreation | Lower | 7.76 × 3.95 m (25'6" × 13') | Laminate |
| Bedroom 4 | Lower | 4.01 × 3.87 m (13'2" × 12'8") | Laminate |
| Bedroom 5 | Lower | 3.17 × 2.91 m (10'5" × 9'7") | Laminate |
| Utility Room | Lower | 4.59 × 2.62 m (15'1" × 8'7") | Walk-Up, Access To Garage, Ceramic Floor |
| Laundry | Lower | 2.66 × 2.62 m (8'9" × 8'7") |
History of this address
1 earlier listing at this address, with sold and leased prices. Create a free account or sign in to see them.
Location
Location is approximate. See nearby homes on the map
Recent sales nearby
See what similar homes within 1 km sold for in the last year. Create a free account or sign in to see them.
The neighbourhood
Getting around Car-dependent
No subway, LRT or GO station within a short trip.
Within a 10-minute walk: no grocery stores, 0 cafés and restaurants, 0 parks.
Who lives here postal area K8V
- Owners / renters
- 67% / 33%
- Median household income
- $76,500
- Average age
- 43
- Children under 15
- 16%
- Homes
- 67% detached, 4% high-rise
- Commute by transit
- 1%
- Population
- 28,936
Languages spoken most at home besides English: Korean 0.2%, Spanish 0.2%, Mandarin 0.1%, Yue (Cantonese) 0.1%.
Safety
Crime Severity Index for Quinte West (OPP): 50 vs 57 for Ontario (2025).
Police-reported figures for the whole police service area, not this street. Rates use the area’s resident population.
Distances are approximate. Places © OpenStreetMap contributors. Neighbourhood figures: Statistics Canada, 2021 Census. Crime Severity Index: Statistics Canada.
Living here
Commute
Noise 1 source nearby
- 🚆 Rail line (Kingston Subdivision)50 m
Distances from the map, not noise measurements. Visit at rush hour to judge for yourself.
Internet High-speed
50/10 Mbps or faster available here by cable, fibre or DSL (the federal high-speed target).
From the federal broadband map. Check exact speeds and providers for the address.
Roads, rail, airports and planned stations © OpenStreetMap contributors. Internet: Innovation, Science and Economic Development Canada, National Broadband Data.
Listed by RE/MAX Quinte John Barry Realty Ltd..
Listing information provided by PropTx Innovations Inc. and TRREB; deemed reliable but not guaranteed accurate by PropTx.
Similar homes nearby
See more in Quinte West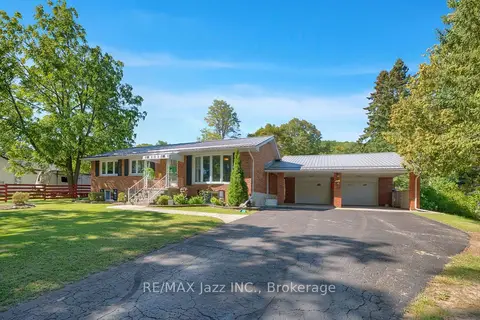
$649,900
3+1 bd2 ba10 pk1100-1500 ft²
480 Murray Street
Murray Ward, Quinte West
Detached · MLS® X14011660 · RE/MAX Jazz INC.
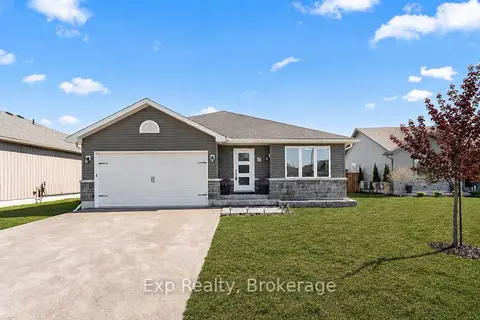
$649,990
3+1 bd3 ba6 pk1100-1500 ft²
47 Birchmount Street
Murray Ward, Quinte West
Detached · MLS® X13856470 · Exp Realty
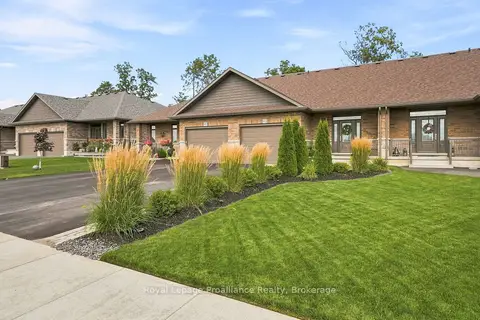
$650,000
2+1 bd4 ba3 pk1500-2000 ft²
93 Appledene Drive
Murray Ward, Quinte West
Att/Row/Townhouse · MLS® X13736580 · Royal Lepage Proalliance Realty
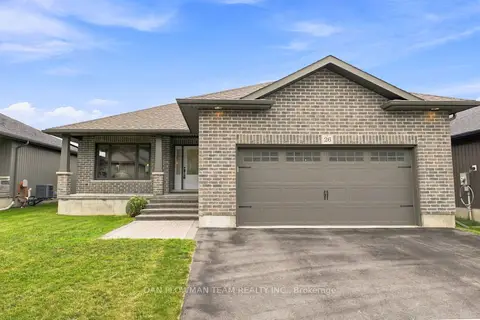
$649,000
2 bd2 ba6 pk1100-1500 ft²
26 Autumn Grove
Murray Ward, Quinte West
Detached · MLS® X13742808 · DAN PLOWMAN TEAM REALTY INC.
$645,900
2 bd2 ba6 pk1100-1500 ft²
28 Parkland Circle Lot 14
Murray Ward, Quinte West
Detached · MLS® X13549188 · RE/MAX Quinte John Barry Realty Ltd.
$654,900
2 bd2 ba6 pk1100-1500 ft²
30 Parkland Circle Lot 15
Murray Ward, Quinte West
Detached · MLS® X13549192 · RE/MAX Quinte John Barry Realty Ltd.
$655,000
2+1 bd2 ba4 pk700-1100 ft²
32 Aspen Drive
Murray Ward, Quinte West
Detached · MLS® X13762440 · Royal Lepage Proalliance Realty
$659,900
3 bd3 ba2 pk1500-2000 ft²
1 Amira Street
Murray Ward, Quinte West
Att/Row/Townhouse · MLS® X13667794 · Royal LePage ProAlliance Realty