Lot 17 Valley Loop Drive
Torbay, NL, A1K0H5
Listed by Royal LePage Vision Realty
$799,000
- 3 bedrooms
- 2 bathrooms
- 2918 sq ft
Listed 313 days ago · MLS® 1293245
About this home
TO BE BUILT - Brand-new bungalow featuring modern design, quality finishes, and a functional open-concept layout on an oversized lot, in a new growing subdivision. This home offers a bright living room, a spacious kitchen with centre island, and a dining area with access to the rear deck. The private primary suite includes a walk-in closet and 4-piece ensuite. Two additional bedrooms and a full bath are located on the opposite side of the home—perfect for family or guests. Main-floor laundry with garage access adds everyday convenience. Atlantic Home Warranty included. ** Any drawings are Artist Concept, actual house may not be exactly as shown. ** HST included in list price to be rebated to vendor on closing. ** Property taxes are estimated (id:66966)
Details
- Type
- Detached
- Style
- Bungalow
- Size
- 2918 sq ft
- Garage
- Garage
- Property tax
- $5,538 (2025)
- Municipality
- Torbay
Interior
- Bedrooms
- 3 above ground
- Fireplace
- No
- Flooring
- Laminate, Marble, Ceramic
Heating, cooling and services
- Heating
- Baseboard heaters
- Air conditioning
- Air exchanger
- Water and sewer
- Septic tank
Building and exterior
- Style
- Bungalow
- Year built
- 2026
- Roof
- Asphalt shingle
- Foundation
- Concrete
- Outdoor
- Vinyl siding
Parking
- Driveway and parking
- Attached Garage
Rooms
| Room | Level | Size | Features |
|---|---|---|---|
| Bath (# pieces 1-6) | Main level | 4PC | |
| Ensuite | Main level | 4PC | |
| Bedroom | Main level | 11x10 | |
| Bedroom | Main level | 11x10 | |
| Primary Bedroom | Main level | 15x12.6 | |
| Kitchen | Main level | 12.8x13.6 | |
| Dining room | Main level | 10x13 | |
| Living room | Main level | 13.5x15 |
Location
Location is approximate. See nearby homes on the map
Listed by Royal LePage Vision Realty.

REALTOR®, REALTORS®, and the REALTOR® logo are certification marks that are owned by REALTOR® Canada Inc. and licensed exclusively to The Canadian Real Estate Association (CREA). These certification marks identify real estate professionals who are members of CREA and who must abide by CREA’s By-Laws, Rules, and the REALTOR® Code. The MLS® trademark and the MLS® logo are owned by CREA and identify the professional real estate services provided by members of CREA.
The information contained on this site is based in whole or in part on information that is provided by members of The Canadian Real Estate Association, who are responsible for its accuracy. CREA reproduces and distributes this information as a service for its members and assumes no responsibility for its accuracy.
Similar homes nearby
See more in Torbay 📷 4
$799,000
3 bd2 ba2918 ft²
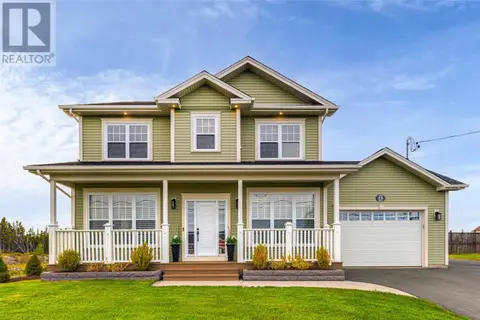
Lot 11 Valley Loop Drive
Torbay
Detached · MLS® 1293252 · Royal LePage Vision Realty
 📷 50
$769,900
3+1 bd4 ba4211 ft²
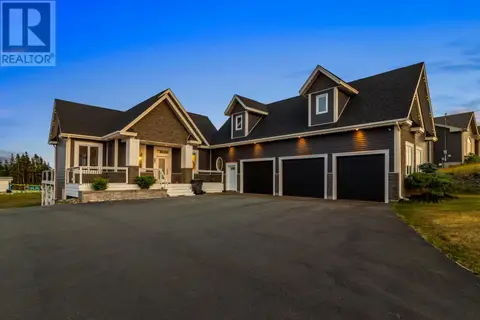
15 Flora Drive
Torbay
Detached · MLS® 1303003 · RE/MAX Infinity Realty Inc. - Sheraton Hotel
 📷 49
$849,900
1+2 bd4 ba3300 ft²
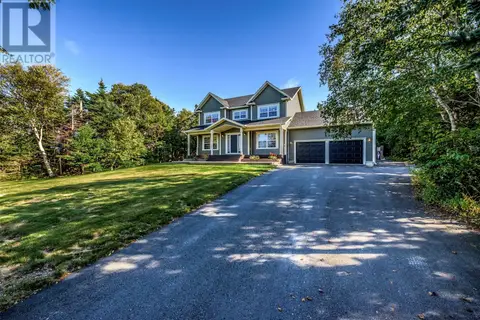
28 Flora Drive
Torbay
Pool
Detached · MLS® 1303156 · eXp Realty
 📷 50
$739,000
3 bd3 ba3323 ft²
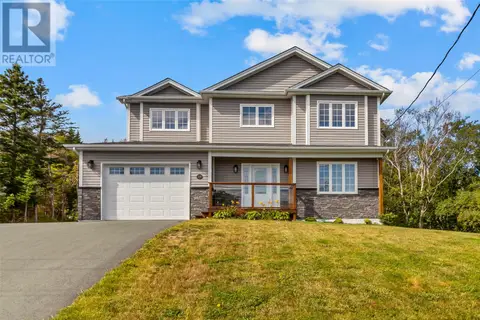
43 Pine Ridge Crescent
Torbay
Pool
Detached · MLS® 1304009 · RE/MAX Infinity Realty Inc. - Sheraton Hotel
 New
📷 48
$725,000
3+1 bd4 ba3555 ft²
108 Country Drive
Torbay
Detached · MLS® 1304667 · Royal LePage Vision Realty
 📷 42
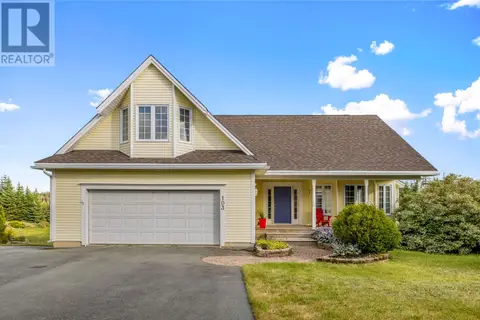
$719,900
4 bd3 ba2848 ft²
10 Russworthy Place
Torbay
Detached · MLS® 1303411 · Blue Chip Realty Inc.
 📷 47
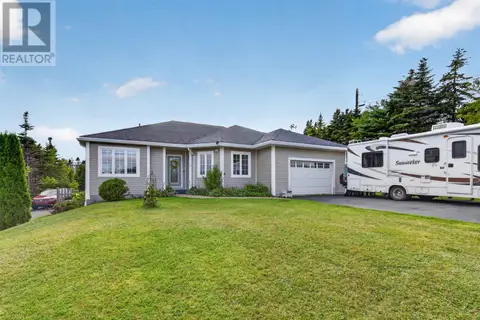
$650,000
3 bd3 ba3692 ft²
103 Western Island Pond Drive
Torbay
Detached · MLS® 1303182 · Hanlon Realty
 📷 38
$649,900
3+2 bd3 ba2989 ft²
3 NATHANIEL Drive
TORBAY
Pool
Detached · MLS® 1302933 · RE/MAX Realty Specialists