10 Russworthy Place
Torbay, NL, A1K1J7
Listed by Blue Chip Realty Inc.
$719,900
- 4 bedrooms
- 3 bathrooms
- 2848 sq ft
Listed 30 days ago · MLS® 1303411
About this home
Situated on approximately 3.5 acres in Torbay, 10 Russworthy Place combines a welcoming family home, exceptional garage space and a private riverside setting within easy reach of St. John’s. The main home offers four bedrooms, two and a half bathrooms, bright living spaces, hardwood floors, a spacious kitchen with an island and new countertops, a large primary bedroom with a walk-in closet and ensuite, and a mini-split heat pump. An attached heated garage is complemented by an impressive 30' × 40' insulated, heated, two-storey detached garage with a separate electrical meter and space for four or more vehicles on the main level. Its upper level has a separate entrance, an open kitchen and living area, two additional rooms, a full bathroom, laundry and storage, with some finishing work remaining. An extensive paved driveway provides substantial parking and easy access to both buildings. Outside, a river runs through the property, with a permanent bridge, riverside seating and a tiki hut providing places to relax and entertain. An attached deck, covered outdoor area and included hot tub add to the outdoor living space, while a fenced area surrounds the house. A distinctive combination of acreage, privacy, garage capacity and flexible additional space close to town. (id:66966)
Details
- Type
- Detached
- Size
- 2848 sq ft
- Property tax
- $5,200 (2026)
- Municipality
- Torbay
Interior
- Bedrooms
- 4 above ground
- Fireplace
- No
- Appliances
- Washer, Refrigerator, Dishwasher, Stove, Dryer
- Flooring
- Hardwood, Laminate, Marble, Ceramic
Heating, cooling and services
- Heating
- Baseboard heaters, Electric, Mini-Split
- Air conditioning
- Air exchanger
- Water and sewer
- Septic tank
Building and exterior
- Year built
- 1977
- Roof
- Asphalt shingle
- Foundation
- Concrete
- Outdoor
- Wood, Vinyl siding
Rooms
| Room | Level | Size | Features |
|---|---|---|---|
| Not known | Lower level | 5'5"" × 6'10"" | |
| Bath (# pieces 1-6) | Lower level | 5'1"" × 4' | |
| Laundry room | Lower level | 7'6"" × 10'3"" | |
| Recreation room | Lower level | 17' × 15'4½"" | |
| Bath (# pieces 1-6) | Second level | 12'11"" × 7'8½"" | |
| Bedroom | Second level | 11' × 7'6"" | |
| Bedroom | Second level | 105 sq. ft. | |
| Bedroom | Second level | 12'8½"" × 11'0½"" | |
| Ensuite | Second level | 4 pc | |
| Primary Bedroom | Second level | 495 sq. ft. | |
| Kitchen | Main level | 13'3"" × 22'8"" | |
| Living room | Main level | 15'10"" × 16'1"" | |
| Dining room | Main level | 12'8"" × 12'0½"" | |
| Porch | Main level | 7'0½"" × 4'7"" |
Location
Location is approximate. See nearby homes on the map
Listed by Blue Chip Realty Inc..

REALTOR®, REALTORS®, and the REALTOR® logo are certification marks that are owned by REALTOR® Canada Inc. and licensed exclusively to The Canadian Real Estate Association (CREA). These certification marks identify real estate professionals who are members of CREA and who must abide by CREA’s By-Laws, Rules, and the REALTOR® Code. The MLS® trademark and the MLS® logo are owned by CREA and identify the professional real estate services provided by members of CREA.
The information contained on this site is based in whole or in part on information that is provided by members of The Canadian Real Estate Association, who are responsible for its accuracy. CREA reproduces and distributes this information as a service for its members and assumes no responsibility for its accuracy.
Similar homes nearby
See more in Torbay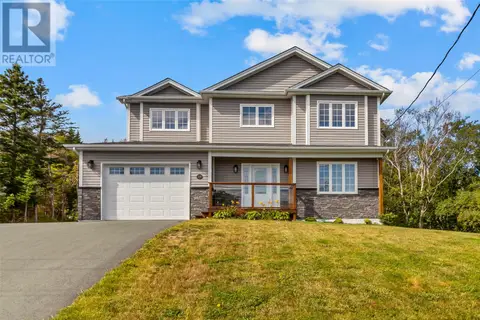 New
📷 48
$725,000
3+1 bd4 ba3555 ft²
108 Country Drive
Torbay
Detached · MLS® 1304667 · Royal LePage Vision Realty
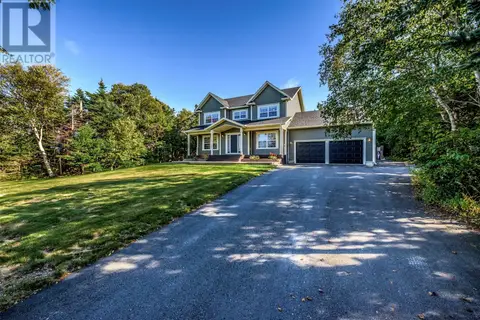 📷 50
$739,000
3 bd3 ba3323 ft²
43 Pine Ridge Crescent
Torbay
Pool
Detached · MLS® 1304009 · RE/MAX Infinity Realty Inc. - Sheraton Hotel
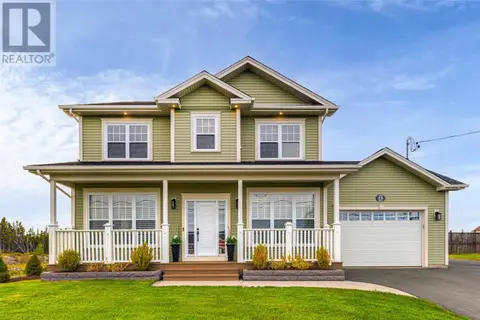 📷 50
$769,900
3+1 bd4 ba4211 ft²
15 Flora Drive
Torbay
Detached · MLS® 1303003 · RE/MAX Infinity Realty Inc. - Sheraton Hotel
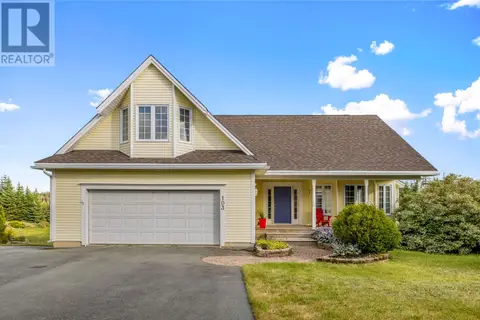 📷 47
$650,000
3 bd3 ba3692 ft²
103 Western Island Pond Drive
Torbay
Detached · MLS® 1303182 · Hanlon Realty
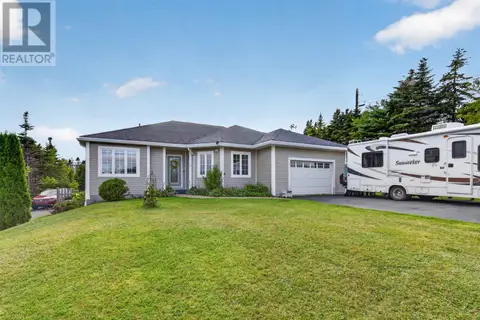 📷 38
$649,900
3+2 bd3 ba2989 ft²
3 NATHANIEL Drive
TORBAY
Pool
Detached · MLS® 1302933 · RE/MAX Realty Specialists
 📷 4
$799,000
3 bd2 ba2918 ft²
Lot 11 Valley Loop Drive
Torbay
Detached · MLS® 1293252 · Royal LePage Vision Realty
 📷 5
$799,000
3 bd2 ba2918 ft²
Lot 17 Valley Loop Drive
Torbay
Detached · MLS® 1293245 · Royal LePage Vision Realty
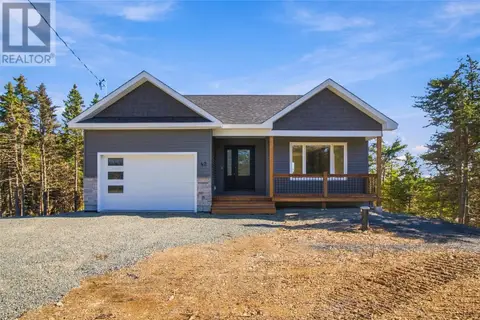 📷 35
$630,000
3 bd2 ba2712 ft²
42 Windgap Road
Torbay
Detached · MLS® 1303660 · Royal LePage Atlantic Homestead