15 Flora Drive
Torbay, NL, A1K0H5
Listed by RE/MAX Infinity Realty Inc. - Sheraton Hotel
$769,900
- 3+1 bedrooms
- 4 bathrooms
- 4211 sq ft
Listed 37 days ago · MLS® 1303003
About this home
This impressive executive home set on a beautifully landscaped .80 acre lot where privacy, space and exceptional outdoor living come together. Enjoy views toward Signal Hill, Torbay, and the surrounding landscape from the front, while the backyard backs directly onto a private greenbelt, creating a sense of openness and seclusion. Inside, attention to detail is immediately apparent with hardwood floors, extensive trim and millwork, built-in cabinetry and generous living spaces throughout. The heart of the home is the gourmet kitchen, featuring an oversized island, extensive cabinetry, stainless steel appliances, a gas cooktop with pot filler, double wall ovens and a walk-in pantry with additional cabinetry and counter space. The kitchen flows into the dining area and spacious family room, anchored by a propane fireplace with custom built-ins, while separate formal living and dining spaces provide plenty of room for entertaining. A dedicated main-floor office makes working from home easy. Upstairs, the primary suite offers two walk-in closets and a beautifully appointed ensuite, complemented by two additional bedrooms with walk-in closets and convenient second-floor laundry. The fully developed basement extends the living space with a fourth bedroom, full bathroom, large family room, finished wet bar, utility room, and ample storage. Outside is where this property truly separates itself, with a private hot tub, enclosed deck and direct access to the greenbelt for walking, snowshoeing, ATV adventures and exploring from your backyard. The property also offers parking for up to 10 vehicles, stamped concrete walkways, irrigation, central heat pump/air conditioning, backup generator and an existing concrete pad ready for a future garage. 400-amp electrical service, ceiling speakers on the main floor and garage, and basement surround sound - this is a home that delivers the space, comfort expected at this level - all on an exceptional private lot. (id:66966)
Details
- Type
- Detached
- Style
- 2 Level
- Size
- 4211 sq ft
- Garage
- Garage
- Property tax
- $5,109
- Municipality
- Torbay
Interior
- Bedrooms
- 3 above ground + 1 below
- Fireplace
- Insert, Propane
- Appliances
- Whirlpool, Range - Gas, Wet Bar
- Flooring
- Hardwood, Marble, Carpeted, Ceramic, Mixed Flooring
Heating, cooling and services
- Heating
- Heat Pump, Forced air, Propane
- Water and sewer
- Septic tank
Building and exterior
- Style
- 2 Level
- Year built
- 2013
- Roof
- Asphalt shingle
- Foundation
- Concrete, Poured Concrete
- Outdoor
- Wood, Vinyl siding
Parking
- Driveway and parking
- Attached Garage, Garage
Rooms
| Room | Level | Size | Features |
|---|---|---|---|
| Storage | Basement | 5.3x5.6 | |
| Ensuite | Second level | 12.11x10.2 | |
| Not known | Main level | 5.6x7.3 | |
| Living room | Main level | 12.11x13.1 | |
| Not known | Basement | 10.9x23.3 | |
| Recreation room | Basement | 23.7x14.5 | |
| Bath (# pieces 1-6) | Basement | B3 | |
| Utility room | Basement | 14.5x10.9 | |
| Bedroom | Basement | 12.8x12.11 | |
| Ensuite | Second level | B5 | |
| Bath (# pieces 1-6) | Second level | B4 | |
| Laundry room | Second level | 7.1x7.9 | |
| Bedroom | Second level | 12.7x11.1 | |
| Bedroom | Second level | 12.6x11.1 | |
| Primary Bedroom | Second level | 25x12.11 | |
| Foyer | Main level | 7.10x6.9 | |
| Bath (# pieces 1-6) | Main level | B2 | |
| Office | Main level | 11.1x8.7 | |
| Family room/Fireplace | Main level | 15.11x14.6 | |
| Dining nook | Main level | 20x9.1 | |
| Kitchen | Main level | 17.9x11.1 |
Location
Location is approximate. See nearby homes on the map
Listed by RE/MAX Infinity Realty Inc. - Sheraton Hotel.

REALTOR®, REALTORS®, and the REALTOR® logo are certification marks that are owned by REALTOR® Canada Inc. and licensed exclusively to The Canadian Real Estate Association (CREA). These certification marks identify real estate professionals who are members of CREA and who must abide by CREA’s By-Laws, Rules, and the REALTOR® Code. The MLS® trademark and the MLS® logo are owned by CREA and identify the professional real estate services provided by members of CREA.
The information contained on this site is based in whole or in part on information that is provided by members of The Canadian Real Estate Association, who are responsible for its accuracy. CREA reproduces and distributes this information as a service for its members and assumes no responsibility for its accuracy.
Similar homes nearby
See more in Torbay 📷 4
$799,000
3 bd2 ba2918 ft²
Lot 11 Valley Loop Drive
Torbay
Detached · MLS® 1293252 · Royal LePage Vision Realty
 📷 5
$799,000
3 bd2 ba2918 ft²
Lot 17 Valley Loop Drive
Torbay
Detached · MLS® 1293245 · Royal LePage Vision Realty
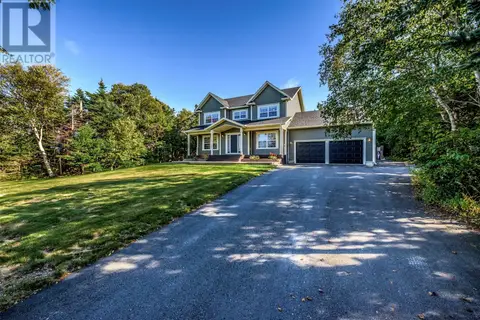 📷 50
$739,000
3 bd3 ba3323 ft²
43 Pine Ridge Crescent
Torbay
Pool
Detached · MLS® 1304009 · RE/MAX Infinity Realty Inc. - Sheraton Hotel
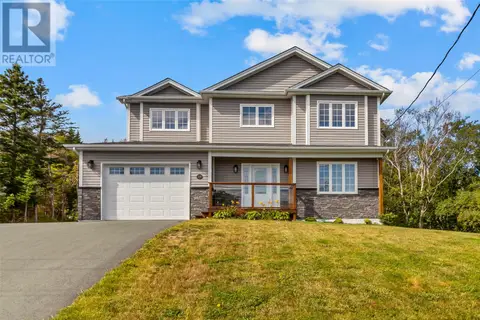 New
📷 48
$725,000
3+1 bd4 ba3555 ft²
108 Country Drive
Torbay
Detached · MLS® 1304667 · Royal LePage Vision Realty
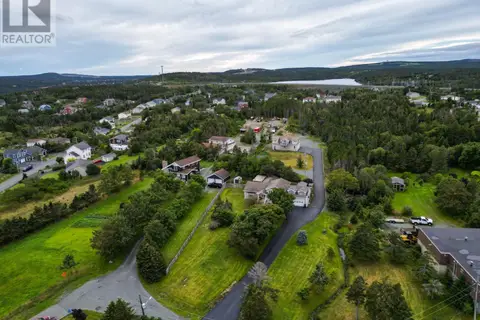 📷 42
$719,900
4 bd3 ba2848 ft²
10 Russworthy Place
Torbay
Detached · MLS® 1303411 · Blue Chip Realty Inc.
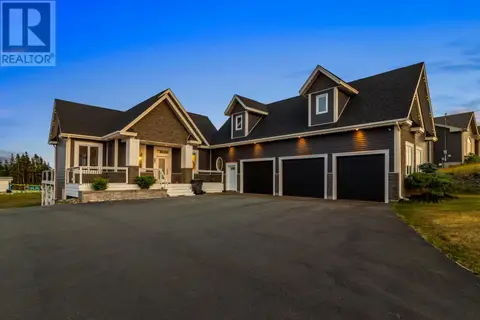 📷 49
$849,900
1+2 bd4 ba3300 ft²
28 Flora Drive
Torbay
Pool
Detached · MLS® 1303156 · eXp Realty
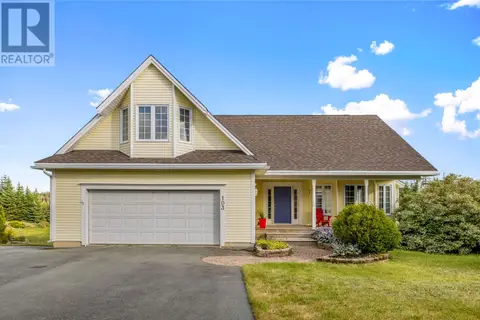 📷 47
$650,000
3 bd3 ba3692 ft²
103 Western Island Pond Drive
Torbay
Detached · MLS® 1303182 · Hanlon Realty
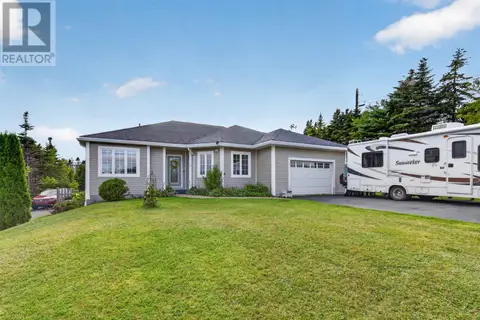 📷 38
$649,900
3+2 bd3 ba2989 ft²
3 NATHANIEL Drive
TORBAY
Pool
Detached · MLS® 1302933 · RE/MAX Realty Specialists