E5 - 500 STONE CHURCH ROAD W
Gilkson, Hamilton, L9B1R2
Listed by ROYAL LEPAGE BRANT REALTY
$444,900
- 3 bedrooms
- 2 bathrooms
- 2 parking
Listed 78 days ago · MLS® X13634036
About this home
Welcome to this beautifully maintained condominium townhome in Hamilton's highly desirable West Mountain community. Offering over 1300 sq. ft. of finished living space, this spacious home features 3 generous bedrooms, 2 bathrooms, and a functional layout ideal for growing families, first-time buyers, or investors. The bright main floor offers a large living room, a separate dining area, a well-appointed kitchen with plenty of cabinetr. Step outside to your private fenced patio perfect for summer entertaining or relaxing outdoors. Upstairs, you'll find three spacious bedrooms and a full 4-piece bathroom, providing ample room for the whole family. The finished basement adds valuable living space with a large recreation room, laundry area, and plenty of storage. Recent updates include new windows (2024), Washer and Dryer (2023), Stove (2024) Dishwasher (2020). Additional highlights include an attached garage , private driveway parking, visitor parking, and access to a community playground. Conveniently located just minutes from the Lincoln M. Alexander Parkway, Highway 403, Ancaster, schools, parks, shopping, restaurants, public transit, and everyday amenities, this move-in-ready home offers exceptional value in one of Hamilton's most sought-after neighbourhoods. (id:66966)
Details
- Type
- Condo Townhouse
- Basement
- Partially finished, Partial
- Garage
- Garage
- Property tax
- $3,054 (2026)
- Maintenance fee
- $602/month
- Neighbourhood
- Gilkson
- Municipality
- Hamilton (Gilkson)
Interior
- Bedrooms
- 3 above ground
- Fireplace
- No
- Appliances
- Washer, Refrigerator, Dishwasher, Stove, Dryer
Heating, cooling and services
- Heating
- Forced air, Natural gas
- Air conditioning
- Central air conditioning
Building and exterior
- Outdoor
- Brick
Parking
- Total parking
- 2
- Driveway and parking
- Attached Garage, Garage
Condo
- Monthly fee
- $602
- Fee includes
- Common Area Maintenance, Insurance
Rooms
| Room | Level | Size | Features |
|---|---|---|---|
| Family room | Lower level | 5.03 × 3 m (16'6" × 9'10") | |
| Bathroom | Lower level | ||
| Kitchen | Main level | 5.23 × 4.75 m (17'2" × 15'7") | |
| Family room | Second level | 5.26 × 4.11 m (17'3" × 13'6") | |
| Primary Bedroom | Third level | 4.32 × 2.67 m (14'2" × 8'9") | |
| Bathroom | Third level | ||
| Bedroom | Upper Level | 3.76 × 2.77 m (12'4" × 9'1") | |
| Bedroom | Upper Level | 2.79 × 2.31 m (9'2" × 7'7") |
Location
Location is approximate. See nearby homes on the map
Listed by ROYAL LEPAGE BRANT REALTY.

REALTOR®, REALTORS®, and the REALTOR® logo are certification marks that are owned by REALTOR® Canada Inc. and licensed exclusively to The Canadian Real Estate Association (CREA). These certification marks identify real estate professionals who are members of CREA and who must abide by CREA’s By-Laws, Rules, and the REALTOR® Code. The MLS® trademark and the MLS® logo are owned by CREA and identify the professional real estate services provided by members of CREA.
The information contained on this site is based in whole or in part on information that is provided by members of The Canadian Real Estate Association, who are responsible for its accuracy. CREA reproduces and distributes this information as a service for its members and assumes no responsibility for its accuracy.
Similar homes nearby
See more in Hamilton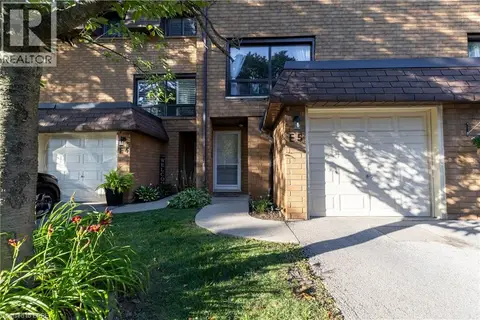 📷 22
$444,900
3 bd2 ba2 pk1182 ft²
500 STONE CHURCH Road W Unit# E5
Gilkson, Hamilton
Condo Townhouse · MLS® 40849065 · Royal LePage Brant Realty
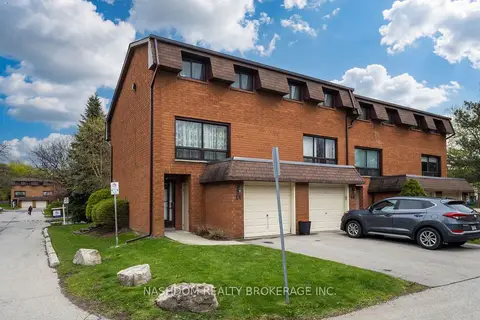 Open Sat 2 pm
📷 38
$424,800
≈ $1,860/mo mortgage · 20% down
3 bd1 ba2 pk1000-1199 ft²
444 W Stone Church Road W L4
Gilkson, Hamilton
WalkableSchool 8 min walkPark nearby
Condo Townhouse · MLS® X13861802 · NASHDOM REALTY BROKERAGE INC.
 📷 37
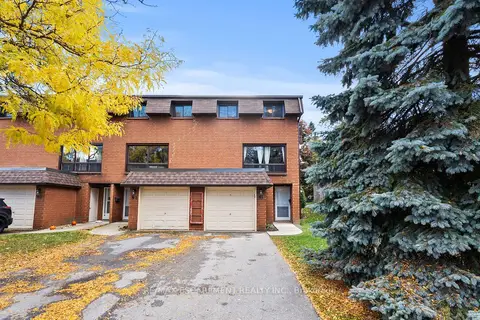
$424,800
3 bd1 ba2 pk1182 ft²
444 STONE CHURCH Road W Unit# L4
Gilkson, Hamilton
Condo Townhouse · MLS® 40868943 · Nashdom Realty Brokerage Inc.
 📷 28
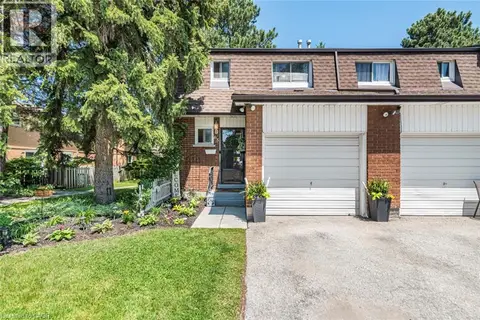
$414,900
≈ $1,817/mo mortgage · 20% down
3 bd1 ba3 pk1000-1199 ft²
444 Stone Church Road W N1
Gilkson, Hamilton
WalkableSchool 8 min walkPark nearby
Condo Townhouse · MLS® X13015618 · RE/MAX ESCARPMENT REALTY INC.
 📷 34
$479,999
3 bd2 ba2 pk1475 ft²
1440 GARTH Street Unit# 65
Gilkson, Hamilton
Condo Townhouse · MLS® 40835074 · eXp Realty
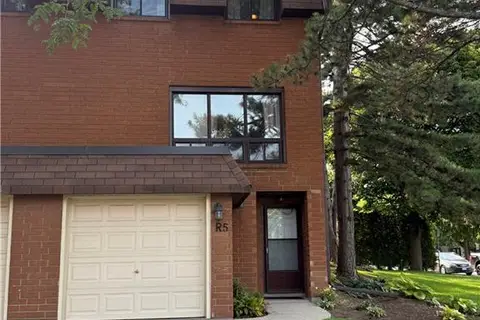 📷 27
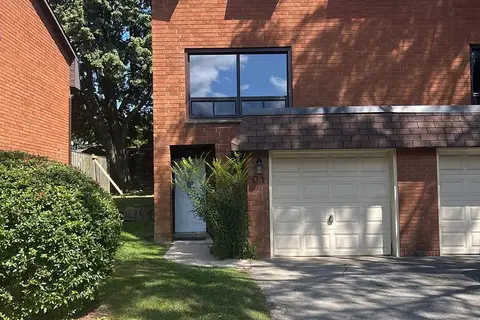
$390,777
3 bd1 ba2 pk1182 ft²
444 STONE CHURCH Road W Unit# R5
Gilkson, Hamilton
Condo Townhouse · MLS® 40854864 · Right at Home Realty
 📷 10
$385,000
≈ $1,686/mo mortgage · 20% down
3 bd2 ba2 pk1400-1599 ft²
444 Stone Church Road W Q1
Gilkson, Hamilton
WalkableSchool 8 min walkPark nearby
Condo Townhouse · MLS® X13781384 · RE/MAX REALTY SERVICES INC.
 📷 29
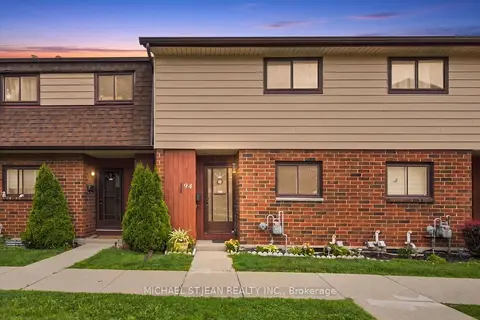
$384,999
Reduced $40,000 (↓ 9%)
≈ $1,686/mo mortgage · 20% down
3 bd2 ba1 pk1000-1199 ft²
20 Glenvale Drive 94
Gilkson, Hamilton
WalkableSchool 7 min walkPark nearby
Condo Townhouse · MLS® X13652178 · MICHAEL ST.JEAN REALTY INC.