444 W Stone Church Road W L4
Gilkson, Hamilton, L9B 1R1
$424,800
- 3 bedrooms
- 1 bathrooms
- 2 parking
- 1000-1199 sq ft
Listed 15 days ago · MLS® X13861802
About this home
This is living! Nestled in an unbeatable location for convenience, walking distance to schools, min to shopping & Hwy! This amazing well-maintained, original-owner townhome, corner lot, features 3 bdrms & 1 bath. Lovingly maintained by original owner. Condo fees provide excellent value and peace of mind by covering exterior maintenance and major outside components of the townhouse, including the roof, windows, exterior doors, garage door, landscaping, and common elements. Condo fee includes Cable TV, High Speed Internet, Water, Building Insurance & Maintenance, Common Elements and Grounds/Landscaping. Step inside the thoughtfully designed split-level layout creates a natural separation between living spaces while still feeling bright, open and connected. Comfortable dining room together with functional eat-in kitchen with separate pantry, dishwasher and new counters with direct access to the fenced backyard - perfect for relaxing outdoors, entertaining, or enjoying summer BBQs. Just above, amazing & airy open living room filled with natural light from huge window, creating a warm and inviting atmosphere. Upstairs, the primary bedroom offers a comfortable retreat alongside an updated 4-piece bathroom with a cool shower system with jets. Two additional bedrooms provide flexible space for family, guests, or a home office. The finished custom basement extra entertainment space or home office, laundry & storage. Plenty of storage & garage + parking. Sun-drenched, enclosed yard. Updates incl: Furnace & ac (21), HWT (22), electrical on breakers, most newer windows. Move in & enjoy this fabulous townhome in quiet, tucked into a family-friendly condo complex with its own on-site park. Flexible closing. Fabulous Find, Book your private showing today!
Details
- Type
- Condo Townhouse
- Style
- 3-Storey
- Age
- 51-99 years
- Size
- 1000-1199 sq ft
- Basement
- Finished
- Garage
- Attached
- Kitchens
- 1
- Property tax
- $2,979 (2025)
- Maintenance fee
- $602/month
- Neighbourhood
- Gilkson
- Municipality
- Hamilton
- Price per sq ft
- $386 (9% below condo townhouses in Hamilton, $423)
Interior
- Bedrooms
- 3 above ground
- Bathrooms
- 1 × 4-piece
- Rooms
- 7 above ground
- Family room or den
- Yes
- Fireplace
- No
- Laundry
- In Basement
- Features
- Water Heater
Heating, cooling and services
- Heating
- Forced Air, Gas
- Air conditioning
- Central Air
Building and exterior
- Style
- 3-Storey
- Exterior
- Brick
- Roof
- Shingles
- Age
- 51-99 years
Parking
- Garage spaces
- 1
- Total parking
- 2
- Driveway and parking
- Surface
Condo
- Monthly fee
- $602
- Fee includes
- Building Insurance Included, Cable TV Included, Common Elements Included, Water Included
- Amenities
- BBQs Allowed
- Locker
- Exclusive
- Balcony
- Open
- Exposure
- East West
- Pets
- Yes-with Restrictions
- Property manager
- Precision Management
More
- Possession
- Available Anytime
- Cross street
- Garth and Stone Church
Rooms
| Room | Level | Size | Features |
|---|---|---|---|
| Kitchen | Main | 2.64 × 4.88 m (8'8" × 16') | B/I Dishwasher, W/O To Deck, Pantry |
| Dining Room | Main | 2.64 × 3.78 m (8'8" × 12'5") | Parquet |
| Living Room | Second | 3.96 × 5.18 m (13' × 17') | |
| Primary Bedroom | Third | 5.18 × 2.74 m (17' × 9') | |
| Bedroom 2 | Upper | 3.05 × 2.44 m (10' × 8') | |
| Bedroom 3 | Upper | 4.57 × 2.74 m (15' × 9') | |
| Bathroom | Third | 3.35 × 1.52 m (11' × 5') | |
| Family Room | Basement | 4.57 × 3.51 m (15' × 11'6") |
History of this address
1 earlier listing at this address, with sold and leased prices. Create a free account or sign in to see them.
Location
Location is approximate. See nearby homes on the map
Recent sales nearby
See what similar homes within 1 km sold for in the last year. Create a free account or sign in to see them.
The neighbourhood
Getting around Walkable
- 🚆 Hamilton GO Centre5.2 km
Within a 10-minute walk: 1 grocery store, 8 cafés and restaurants, 4 parks, 2 pharmacies. Nearest grocery: No Frills (950 m). Nearest park: Garth Reservoir Park (300 m).
Schools nearby
Elementary
- R.A. Riddell Public School
EQAO: Gr 6 reading 81%, math 55%10 min walk - James MacDonald Public School
EQAO: Gr 6 reading 72%, math 30%15 min walk - Gordon Price School
EQAO: Gr 6 reading 78%, math 45%1.2 km - St. Thérèse of Lisieux Catholic Elementary School Catholic
EQAO: Gr 6 reading 81%, math 55%1.3 km
Secondary
- St. Thomas More Catholic Secondary School Catholic
EQAO: Gr 9 math 48%, literacy test 80%12 min walk - Westview Middle School1.5 km
- Westmount Secondary School
EQAO: Gr 9 math 66%, literacy test 95%1.6 km
EQAO: share of students meeting the provincial standard (2024–25). Ontario average: Gr 6 reading 86%, math 51%; Gr 9 math 55%; literacy test 83%.
Closest schools, not school zones. Check which school serves this address with the school board before relying on it.
Who lives here postal area L9B
- Owners / renters
- 81% / 19%
- Median household income
- $105,000
- Average age
- 42
- Children under 15
- 17%
- Homes
- 60% detached, 1% high-rise
- Commute by transit
- 5%
- Population
- 25,025
Languages spoken most at home besides English: Arabic 2.3%, Spanish 1.2%, Italian 1.1%, Assyrian Neo-Aramaic 0.8%.
Flood and conservation No mapped hazard
Not inside a mapped flood plain or regulated area in Niagara Peninsula Conservation’s mapping.
Screening maps only. Ask the conservation authority for a property inquiry before relying on this.
Safety
Crime Severity Index for Hamilton police: 62 vs 57 for Ontario (2025).
Police-reported figures for the whole police service area, not this street. Rates use the area’s resident population.
Distances are approximate. Places © OpenStreetMap contributors. Neighbourhood figures: Statistics Canada, 2021 Census. School results: EQAO via Ontario Data Catalogue (Open Government Licence – Ontario). Flood and regulation mapping: Niagara Peninsula Conservation open data. Crime Severity Index: Statistics Canada.
Living here
Commute
To downtown Hamilton: 5 km. Transit times · Driving times
Noise Nothing major nearby
No highway within 500 m, rail line within 300 m, or airport flight path nearby.
Distances from the map, not noise measurements. Visit at rush hour to judge for yourself.
Internet High-speed
50/10 Mbps or faster available here by cable, fibre or DSL (the federal high-speed target).
From the federal broadband map. Check exact speeds and providers for the address.
Short-term rentals
Only in your principal residence, with a City business licence (since December 2023).
Roads, rail, airports and planned stations © OpenStreetMap contributors. Internet: Innovation, Science and Economic Development Canada, National Broadband Data.
Listed by NASHDOM REALTY BROKERAGE INC..
Listing information provided by PropTx Innovations Inc. and TRREB; deemed reliable but not guaranteed accurate by PropTx.
Similar homes nearby
See more in Hamilton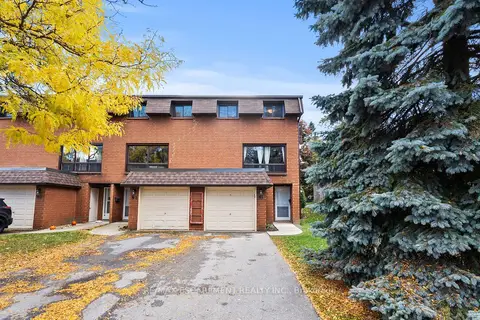
$414,900
3 bd1 ba3 pk1000-1199 ft²
444 Stone Church Road W N1
Gilkson, Hamilton
Condo Townhouse · MLS® X13015618 · RE/MAX ESCARPMENT REALTY INC.
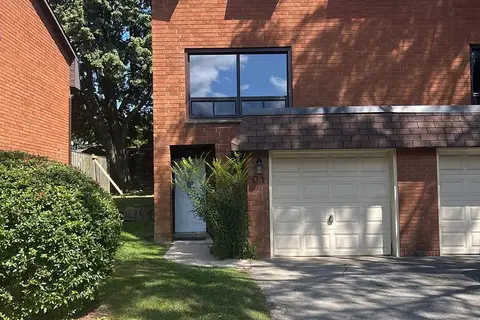
$385,000
3 bd2 ba2 pk1400-1599 ft²
444 Stone Church Road W Q1
Gilkson, Hamilton
Condo Townhouse · MLS® X13781384 · RE/MAX REALTY SERVICES INC.
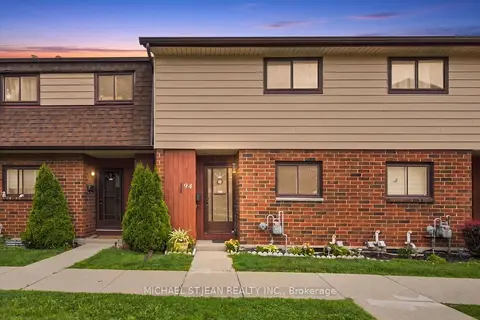
$384,999
Reduced $40,000
3 bd2 ba1 pk1000-1199 ft²
20 Glenvale Drive 94
Gilkson, Hamilton
Condo Townhouse · MLS® X13652178 · MICHAEL ST.JEAN REALTY INC.
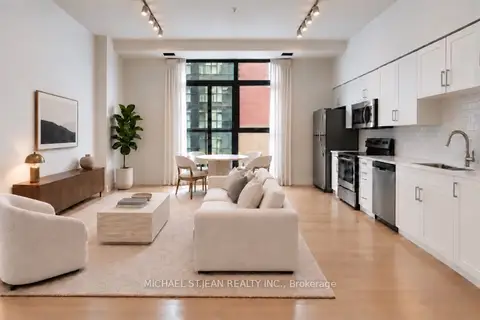
$424,999
Reduced $34,901
2 bd2 ba1 pk1000-1199 ft²
112 King Street E 909
Beasley, Hamilton
Condo Apartment · MLS® X13732944 · MICHAEL ST.JEAN REALTY INC.
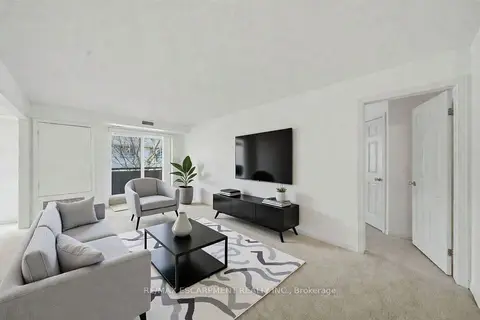
$424,000
2 bd2 ba1 pk1000-1199 ft²
416 Limeridge Road E 303
Bruleville, Hamilton
Condo Apartment · MLS® X13800090 · RE/MAX ESCARPMENT REALTY INC.
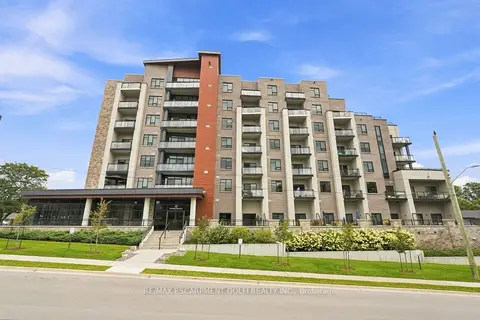
$427,999
Reduced $21,901
1+1 bd1 ba1 pk700-799 ft²
30 Hamilton Street S 501
Waterdown, Hamilton
Condo Apartment · MLS® X13769268 · RE/MAX ESCARPMENT GOLFI REALTY INC.
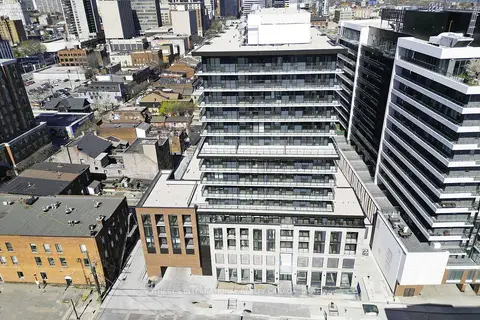
$429,000
Reduced $20,000
2 bd2 ba1 pk600-699 ft²
1 Jarvis Street 805
Beasley, Hamilton
Condo Apartment · MLS® X13499730 · SOTHEBY'S INTERNATIONAL REALTY CANADA
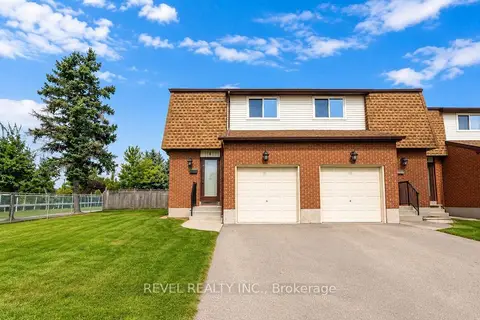
$419,999
3 bd2 ba2 pk1000-1199 ft²
899 Stone Church Road E 1
Quinndale, Hamilton
Condo Townhouse · MLS® X13723102 · REVEL REALTY INC.