112 King Street E 909
Beasley, Hamilton, L8N 1A8 · More in this building
$424,999
Reduced $34,901 from $459,900
- 2 bedrooms
- 2 bathrooms
- 1 parking
- 1000-1199 sq ft
Listed 49 days ago · MLS® X13732944
About this home
Welcome to Unit 909 at the iconic Royal Connaught. Recently renovated throughout under the direction of a NY-based interior designer, this spacious 1,084 sq. ft. corner residence has never been lived in since completion. The 2-bedroom, 2-bathroom home features a brand-new kitchen with new cabinetry and quartz countertops, updated bathrooms, new hardwood flooring throughout, new lighting and fresh paint. Large windows bring abundant natural light into the bright open-concept living and dining area, with elevated views over downtown Hamilton. Generously sized bedrooms, custom curtains and quality finishes throughout complete this move-in-ready home. One owned underground parking space is included. Located in the heart of downtown Hamilton, the Royal Connaught puts restaurants, shopping, transit and everyday conveniences close at hand.
Details
- Type
- Condo Apartment
- Style
- Apartment
- Size
- 1000-1199 sq ft
- Basement
- None
- Garage
- Underground
- Kitchens
- 1
- Property tax
- $5,840 (2026)
- Maintenance fee
- $932/month
- Neighbourhood
- Beasley
- Municipality
- Hamilton
- Price per sq ft
- $387 (28% below condo apartments in Beasley, $534)
- Fee per sq ft
- $0.85/month (Hamilton median $0.76)
Interior
- Bedrooms
- 2 above ground
- Bathrooms
- 1 × 3-piece (main), 1 × 4-piece (main)
- Rooms
- 5 above ground
- Family room or den
- No
- Fireplace
- No
- Laundry
- In-Suite Laundry, Ensuite
- Features
- Intercom
Heating, cooling and services
- Heating
- Forced Air, Gas
- Air conditioning
- Central Air
Building and exterior
- Style
- Apartment
- Exterior
- Brick
- Roof
- Flat
- Foundation
- Poured Concrete
Parking
- Garage spaces
- 1
- Total parking
- 1
- Driveway and parking
- Underground
Condo
- Monthly fee
- $932
- Fee includes
- Common Elements Included, Building Insurance Included
- Amenities
- Community BBQ, Elevator, Exercise Room, Media Room, Party Room/Meeting Room, Rooftop Deck/Garden
- Balcony
- Juliette
- Exposure
- North
- Pets
- Yes-with Restrictions
- Property manager
- Lionheart
More
- Possession
- TBD
- Nearby
- Arts Centre, Library, Park, Place Of Worship, Public Transit, Rec./Commun.Centre
- Cross street
- King St. E & John St. S.
Location
Location is approximate. See nearby homes on the map
Recent sales nearby
See what similar homes within 1 km sold for in the last year. Create a free account or sign in to see them.
The neighbourhood
Getting around Very walkable
- 🚆 Hamilton GO Centre6 min walk
Within a 10-minute walk: 20 grocery stores, 160 cafés and restaurants, 16 parks, 18 pharmacies. Nearest grocery: Namaste Bazar (150 m). Nearest park: Gore Park (50 m).
Schools nearby
Elementary
- Dr. J. Edgar Davey Elementary School
EQAO: Gr 6 reading 71%, math 14%8 min walk - Central Junior Public School
EQAO: Gr 3 reading 41%, math 48%11 min walk - Queen Victoria Elementary School
EQAO: Gr 6 reading 64%, math 14%13 min walk - St. Patrick's Elementary School Catholic
EQAO: Gr 6 reading 69%, math 41%14 min walk
Secondary
- St. Charles Adult & Continuing Education Centre - Downtown Campus Catholic8 min walk
- Kanétskare Elementary School1.3 km
- Cathedral High School Catholic
EQAO: Gr 9 math 43%, literacy test 64%1.6 km
EQAO: share of students meeting the provincial standard (2024–25). Ontario average: Gr 6 reading 86%, math 51%; Gr 9 math 55%; literacy test 83%.
Closest schools, not school zones. Check which school serves this address with the school board before relying on it.
Who lives here postal area L8N
- Owners / renters
- 25% / 75%
- Median household income
- $54,800
- Average age
- 40
- Children under 15
- 12%
- Homes
- 14% detached, 49% high-rise
- Commute by transit
- 23%
- Population
- 15,568
Languages spoken most at home besides English: Arabic 2.7%, Spanish 1.8%, Gujarati 1.6%, Tagalog (Pilipino, Filipino) 1.2%.
Flood and conservation No mapped hazard
Not inside a mapped flood plain or regulated area in Niagara Peninsula Conservation’s mapping.
Screening maps only. Ask the conservation authority for a property inquiry before relying on this.
Safety
Crime Severity Index for Hamilton police: 62 vs 57 for Ontario (2025).
Police-reported figures for the whole police service area, not this street. Rates use the area’s resident population.
Distances are approximate. Places © OpenStreetMap contributors. Neighbourhood figures: Statistics Canada, 2021 Census. School results: EQAO via Ontario Data Catalogue (Open Government Licence – Ontario). Flood and regulation mapping: Niagara Peninsula Conservation open data. Crime Severity Index: Statistics Canada.
Living here
Commute
To Union Station (downtown Toronto): 59 km. Transit times · Driving times
Noise Nothing major nearby
No highway within 500 m, rail line within 300 m, or airport flight path nearby.
Distances from the map, not noise measurements. Visit at rush hour to judge for yourself.
Internet High-speed
50/10 Mbps or faster available here by cable, fibre or DSL (the federal high-speed target).
From the federal broadband map. Check exact speeds and providers for the address.
Short-term rentals
Only in your principal residence, with a City business licence (since December 2023).
Roads, rail, airports and planned stations © OpenStreetMap contributors. Internet: Innovation, Science and Economic Development Canada, National Broadband Data.
Listed by MICHAEL ST.JEAN REALTY INC..
Listing information provided by PropTx Innovations Inc. and TRREB; deemed reliable but not guaranteed accurate by PropTx.
Similar homes nearby
See more in Hamilton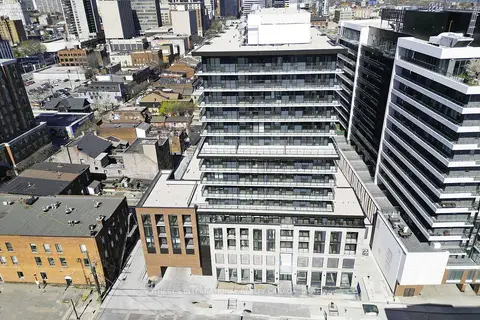
$429,000
Reduced $20,000
2 bd2 ba1 pk600-699 ft²
1 Jarvis Street 805
Beasley, Hamilton
Condo Apartment · MLS® X13499730 · SOTHEBY'S INTERNATIONAL REALTY CANADA
$419,900
1+1 bd1 ba1 pk600-699 ft²
212 King William Street 602
Beasley, Hamilton
Condo Apartment · MLS® X13588274 · RE/MAX EXPERTS
$449,900
2 bd2 ba1 pk800-899 ft²
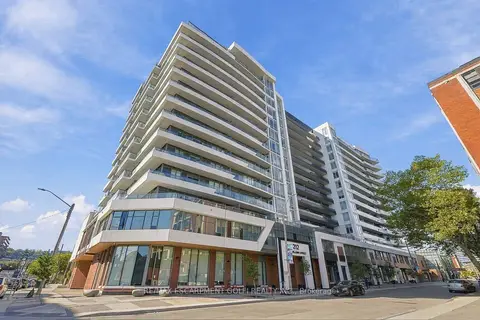
212 King William Street 515
Beasley, Hamilton
Condo Apartment · MLS® X13836998 · RE/MAX ESCARPMENT GOLFI REALTY INC.
$449,900
2 bd2 ba1 pk800-899 ft²
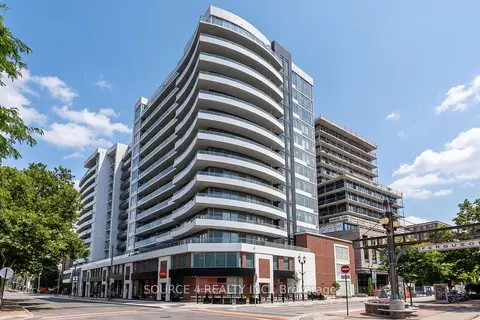
212 King William Street 815
Beasley, Hamilton
Condo Apartment · MLS® X14087954 · SOURCE 4 REALTY INC.
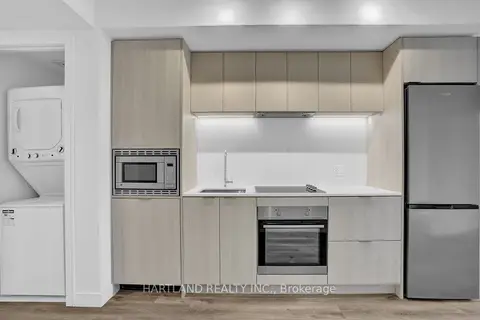
$399,999
1+1 bd1 ba1 pk500-599 ft²
1 Jarvis Street 928
Beasley, Hamilton
Condo Apartment · MLS® X13855678 · HARTLAND REALTY INC.
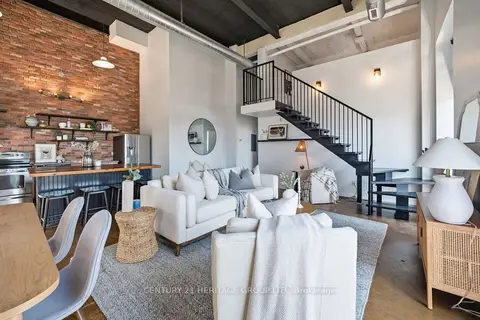
$399,900
Reduced $15,000
2 bd1 ba1 pk1000-1199 ft²
11 Rebecca Street 410
Beasley, Hamilton
Condo Apartment · MLS® X13653226 · CENTURY 21 HERITAGE GROUP LTD.
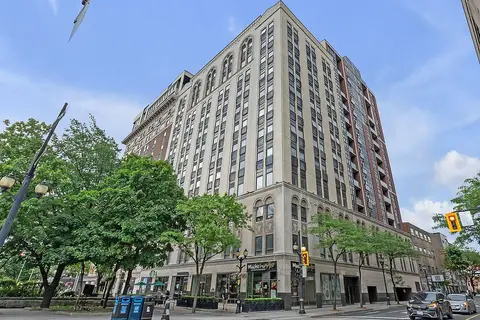
$399,900
2 bd2 ba1 pk800-899 ft²
112 King Street E 1006
Beasley, Hamilton
Condo Apartment · MLS® X14084260 · RE/MAX ESCARPMENT GOLFI REALTY INC.
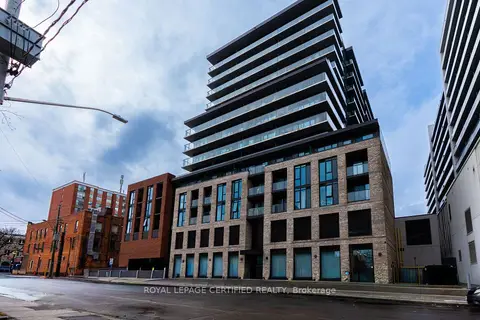
$381,000
Reduced $94,000
2 bd2 ba1 pk600-699 ft²
1 Jarvis Street 1314
Beasley, Hamilton
Condo Apartment · MLS® X12867498 · ROYAL LEPAGE CERTIFIED REALTY