444 STONE CHURCH Road W Unit# R5
Gilkson, Hamilton, L9B1R1
Listed by Right at Home Realty
$390,777
- 3 bedrooms
- 1 bathrooms
- 2 parking
- 1182 sq ft
Listed 72 days ago · MLS® 40854864
About this home
Welcome to Garthstone Estates! This well maintained end-unit townhome offers 3 bedrooms, plenty of space, and a move-in-ready opportunity in a clean, safe, and family-friendly community. The home welcomes you with a spacious entryway featuring a convenient closet. From here, a few steps lead up to the dining room and kitchen, while the lower level offers a laundry room and an abundance of storage space. The bright eat-in kitchen features a walkout to the fully fenced backyard, making outdoor entertaining and family gatherings a breeze. From the dining room, continue up a few steps into the exceptionally spacious living room, complete with large windows that fill the space with natural light and beautiful hardwood flooring. The next level features a generous primary bedroom with hardwood floors, a large window, and a wall-to-wall closet. Just steps away is a functional 5-piece bathroom with double sinks. On the fifth level, you will find two additional bedrooms, perfect for a nursery, children's rooms, guest space, or a home office. The private, fully fenced backyard is ideal for family barbecues, entertaining, or simply relaxing outdoors. A children's play park is conveniently located just outside the gate. Enjoy having everything you need close at hand, including three parks within walking distance, schools, shopping, restaurants, and a variety of everyday services. Commuters will appreciate the quick access to the Link, 403, and Red Hill Valley Parkway, as well as convenient public transit options. Garthstone Estates is a wonderful community offering a welcoming, family-oriented atmosphere. This is a home you won't want to miss! **Call today to book your private appointment!** (id:66966)
Details
- Type
- Condo Townhouse
- Size
- 1182 sq ft
- Basement
- Unfinished, Full
- Garage
- Garage
- Property tax
- $3,146
- Maintenance fee
- $602/month
- Neighbourhood
- Gilkson
- Municipality
- Hamilton
Interior
- Bedrooms
- 3 above ground
- Fireplace
- No
- Appliances
- Washer, Refrigerator, Stove, Dryer
Heating, cooling and services
- Heating
- Forced air, Natural gas
- Air conditioning
- Central air conditioning
- Water and sewer
- Municipal sewage system
Building and exterior
- Year built
- 1973
- Foundation
- Poured Concrete
- Outdoor
- Brick
Parking
- Total parking
- 2
- Driveway and parking
- Attached Garage, Visitor Parking
Condo
- Monthly fee
- $602
- Fee includes
- Landscaping, Cable TV, Water, Insurance, Parking
- Security
- Smoke Detectors
Rooms
| Room | Level | Size | Features |
|---|---|---|---|
| Laundry room | Basement | 16' x 17' | |
| Foyer | Main level | 6'11'' x 8'10'' | |
| Bedroom | Upper Level | 7'8'' x 10'8'' | |
| Bedroom | Upper Level | 9'2'' x 12'9'' | |
| 5pc Bathroom | Upper Level | ||
| Primary Bedroom | Upper Level | 8'10'' x 14'0'' | |
| Living room | Third level | 13'6'' x 17'3'' | |
| Eat in kitchen | Second level | 7'3'' x 15'9'' | |
| Dining room | Second level | 8'9'' x 9'7'' |
Location
Location is approximate. See nearby homes on the map
Listed by Right at Home Realty.

REALTOR®, REALTORS®, and the REALTOR® logo are certification marks that are owned by REALTOR® Canada Inc. and licensed exclusively to The Canadian Real Estate Association (CREA). These certification marks identify real estate professionals who are members of CREA and who must abide by CREA’s By-Laws, Rules, and the REALTOR® Code. The MLS® trademark and the MLS® logo are owned by CREA and identify the professional real estate services provided by members of CREA.
The information contained on this site is based in whole or in part on information that is provided by members of The Canadian Real Estate Association, who are responsible for its accuracy. CREA reproduces and distributes this information as a service for its members and assumes no responsibility for its accuracy.
Similar homes nearby
See more in Hamilton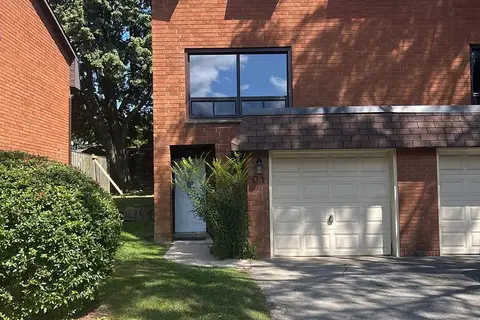 📷 10
$385,000
≈ $1,686/mo mortgage · 20% down
3 bd2 ba2 pk1400-1599 ft²
444 Stone Church Road W Q1
Gilkson, Hamilton
WalkableSchool 8 min walkPark nearby
Condo Townhouse · MLS® X13781384 · RE/MAX REALTY SERVICES INC.
 📷 29
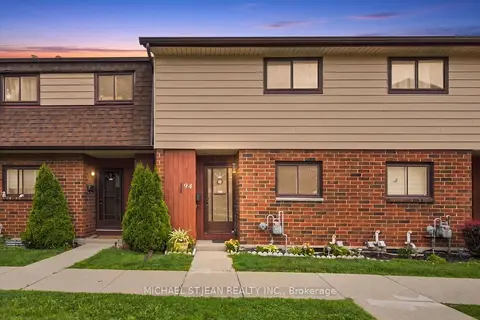
$384,999
Reduced $40,000 (↓ 9%)
≈ $1,686/mo mortgage · 20% down
3 bd2 ba1 pk1000-1199 ft²
20 Glenvale Drive 94
Gilkson, Hamilton
WalkableSchool 7 min walkPark nearby
Condo Townhouse · MLS® X13652178 · MICHAEL ST.JEAN REALTY INC.
 📷 29
$384,999
3 bd1 ba1 pk1081 ft²
20 GLENVALE Drive Unit# 94
Gilkson, Hamilton
Condo Townhouse · MLS® 40854053 · Michael St. Jean Realty Inc.
 📷 28
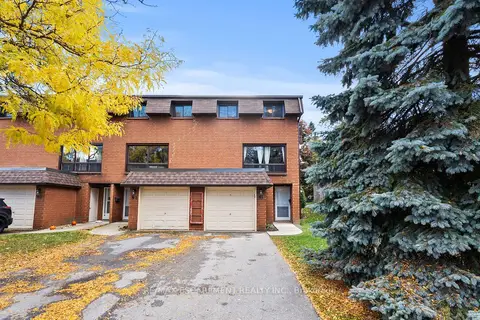
$414,900
≈ $1,817/mo mortgage · 20% down
3 bd1 ba3 pk1000-1199 ft²
444 Stone Church Road W N1
Gilkson, Hamilton
WalkableSchool 8 min walkPark nearby
Condo Townhouse · MLS® X13015618 · RE/MAX ESCARPMENT REALTY INC.
 Open Sat 2 pm
📷 38
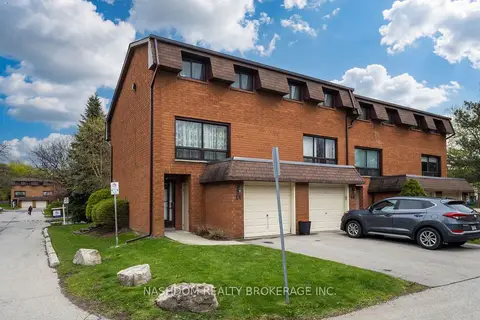
$424,800
≈ $1,860/mo mortgage · 20% down
3 bd1 ba2 pk1000-1199 ft²
444 W Stone Church Road W L4
Gilkson, Hamilton
WalkableSchool 8 min walkPark nearby
Condo Townhouse · MLS® X13861802 · NASHDOM REALTY BROKERAGE INC.
 📷 37
$424,800
3 bd1 ba2 pk1182 ft²
444 STONE CHURCH Road W Unit# L4
Gilkson, Hamilton
Condo Townhouse · MLS® 40868943 · Nashdom Realty Brokerage Inc.
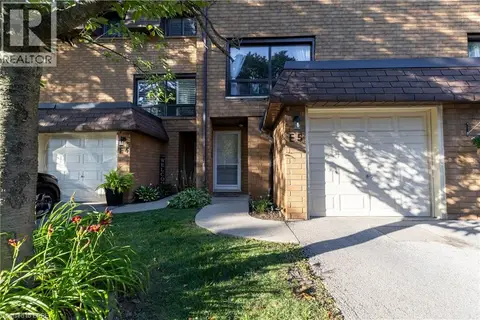 📷 22
$444,900
3 bd2 ba2 pk1182 ft²
500 STONE CHURCH Road W Unit# E5
Gilkson, Hamilton
Condo Townhouse · MLS® 40849065 · Royal LePage Brant Realty
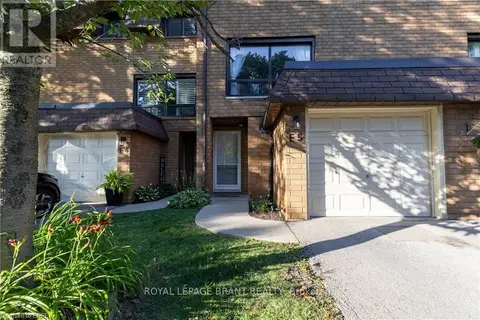 📷 22
$444,900
3 bd2 ba2 pk
E5 - 500 STONE CHURCH ROAD W
Gilkson, Hamilton
Condo Townhouse · MLS® X13634036 · ROYAL LEPAGE BRANT REALTY