#B2 10620 104 ST NW
Central Mcdougall, Edmonton, AB, T5H2W2
Listed by Easy List Realty
$91,300
- 1 bedrooms
- 1 bathrooms
- 1 parking
- 506 sq ft
Listed 161 days ago · MLS® E4487502
About this home
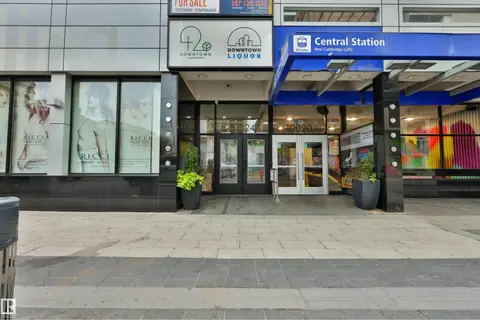
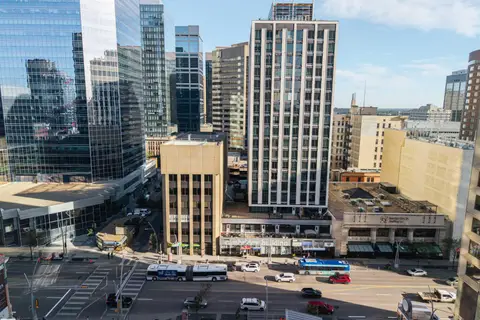
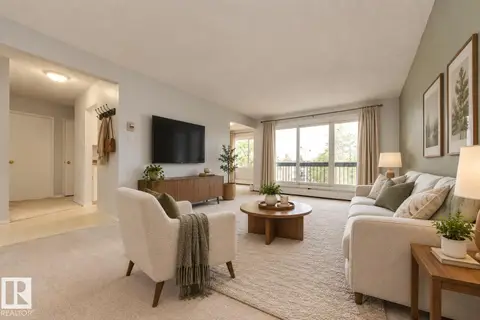
For more info, please click on View Listing on Realtor® Website. Welcome to this beautifully renovated 1 bed + 1 bath condo in the heart of downtown Edmonton, just steps from the ICE District and Rogers Place! This bright and modern unit has been completely updated with a recent renovation. The kitchen features stainless steel appliances including a dishwasher and microwave, making meal prep effortless. Enjoy the convenience of in-building laundry just across the hall, plus your own energized parking stall (plug-in included). Priced cheaper than renting, this is an incredible opportunity for first-time buyers, young professionals, or investors looking for strong rental potential. The secure building offers peace of mind while you live in one of Edmonton’s most vibrant neighbourhoods. Walk to Oilers games, concerts, restaurants, bars, LRT station, and all the excitement the ICE District has to offer. Don’t miss out! (id:66966)
Details
- Type
- Condo Apartment
- Size
- 506 sq ft
- Basement
- None
- Maintenance fee
- $394/month
- Neighbourhood
- Central Mcdougall
- Municipality
- Edmonton
Interior
- Fireplace
- No
- Appliances
- Refrigerator, Intercom, Dishwasher, Stove, Microwave, Hood Fan, Window Coverings
Heating, cooling and services
- Heating
- Baseboard heaters
Building and exterior
- Year built
- 1979
Parking
- Total parking
- 1
- Driveway and parking
- Stall
Condo
- Monthly fee
- $394
- Fee includes
- Common Area Maintenance, Exterior Maintenance, Property Management, Heat, Water, Insurance, Other, See Remarks
- View
- City view
Rooms
| Room | Level | Size | Features |
|---|---|---|---|
| Living room | Main level | 3.45 × 5.82 m (11'4" × 19'1") | |
| Kitchen | Main level | 2.83 × 2.24 m (9'3" × 7'4") | |
| Primary Bedroom | Main level | 4.47 × 2.84 m (14'8" × 9'4") | |
| Storage | Main level | 2.29 × 1.13 m (7'6" × 3'8") | |
| Other | Main level | 0.66 × 0.69 m (2'2" × 2'3") |
Location
Location is approximate. See nearby homes on the map
Listed by Easy List Realty.

REALTOR®, REALTORS®, and the REALTOR® logo are certification marks that are owned by REALTOR® Canada Inc. and licensed exclusively to The Canadian Real Estate Association (CREA). These certification marks identify real estate professionals who are members of CREA and who must abide by CREA’s By-Laws, Rules, and the REALTOR® Code. The MLS® trademark and the MLS® logo are owned by CREA and identify the professional real estate services provided by members of CREA.
The information contained on this site is based in whole or in part on information that is provided by members of The Canadian Real Estate Association, who are responsible for its accuracy. CREA reproduces and distributes this information as a service for its members and assumes no responsibility for its accuracy.
Similar homes nearby
See more in Edmonton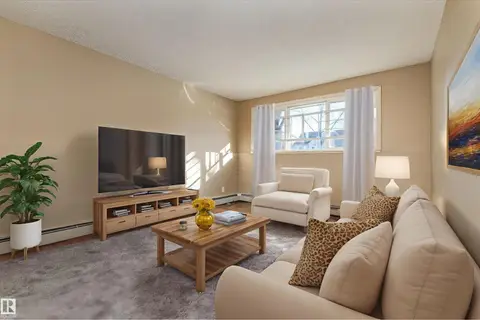 📷 28
$89,702
1 bd1 ba556 ft²
#B01 10620 104 ST NW
Central Mcdougall, Edmonton
Condo Apartment · MLS® E4506076 · RE/MAX Elite
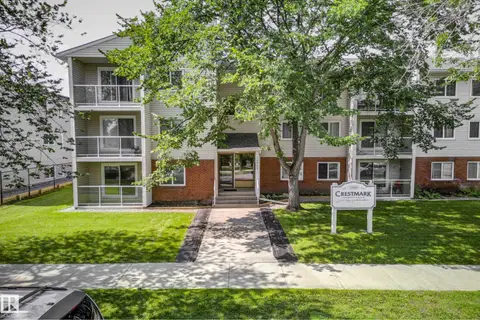 📷 24
$84,900
1 bd1 ba1 pk720 ft²
#206 10842 107 ST NW
Central Mcdougall, Edmonton
Condo Apartment · MLS® E4502377 · Real Broker
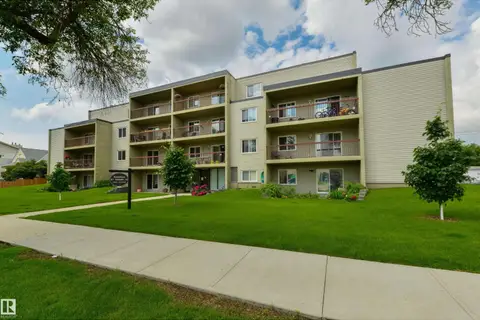 📷 22
$99,900
1 bd1 ba665 ft²
#204 11026 106 ST NW
Central Mcdougall, Edmonton
Condo Apartment · MLS® E4498782 · Rimrock Real Estate
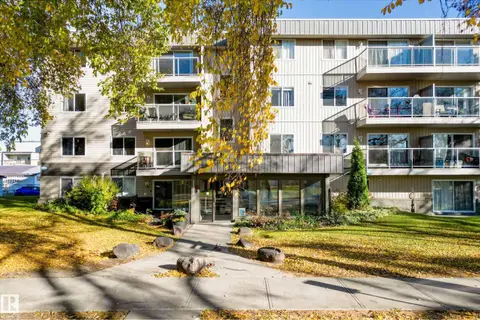 New
📷 29
$99,988
1 bd1 ba1 pk708 ft²
#406 11019 107 ST NW
Central Mcdougall, Edmonton
Condo Apartment · MLS® E4513534 · MaxWell Challenge Realty
 📷 15
$92,500
2 bd1 ba824 ft²
#2 11608 28 AV NW
Blue Quill, Edmonton
Condo Apartment · MLS® E4508280 · Century 21 Masters
 📷 14
$90,000
1 bd1 ba465 ft²
#706 10024 JASPER AV NW
Downtown (Edmonton), Edmonton
Condo Apartment · MLS® E4510108 · MaxWell Devonshire Realty
 📷 18
$90,000
1 bd1 ba531 ft²
#701 10024 JASPER AV NW
Downtown (Edmonton), Edmonton
Condo Apartment · MLS® E4510109 · MaxWell Devonshire Realty
 📷 24
$90,000
1 bd1 ba1 pk649 ft²
#304 11425 41 AV NW
Royal Gardens (Edmonton), Edmonton
Condo Apartment · MLS® E4510445 · Schmidt Realty Group Inc