#206 10842 107 ST NW
Central Mcdougall, Edmonton, AB, T5H2Z3
Listed by Real Broker
$84,900
- 1 bedrooms
- 1 bathrooms
- 1 parking
- 720 sq ft
Listed 76 days ago · MLS® E4502377
About this home
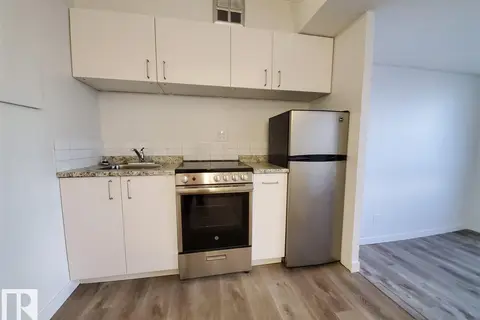
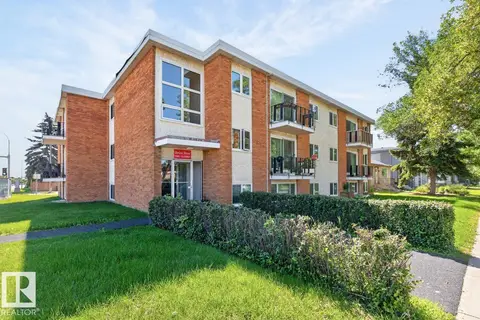
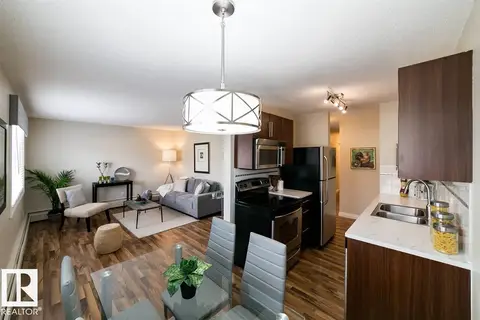
Welcome to this bright and inviting 1 bedroom, 1 bathroom condo that offers a comfortable layout and exceptional value. Step inside to a spacious foyer that opens into a functional floor plan designed for easy everyday living. The kitchen offers plenty of workspace and flows seamlessly into the dedicated dining area, making it perfect for casual meals or entertaining friends. Just beyond, the generous living room is filled with natural light and provides a warm, welcoming space to relax at the end of the day. The spacious bedroom features a walk in closet, creating a peaceful retreat with plenty of storage, while the full bathroom is conveniently located nearby. An additional storage closet helps keep everything organized and tucked away. Whether you are a first time buyer, student, investor, or someone looking to downsize, this well designed condo offers low maintenance living in a convenient central Edmonton location with easy access to shopping, restaurants, public transit, downtown, and NAIT. (id:66966)
Details
- Type
- Condo Apartment
- Size
- 720 sq ft
- Basement
- None
- Maintenance fee
- $438/month
- Neighbourhood
- Central Mcdougall
- Municipality
- Edmonton
Interior
- Fireplace
- No
- Appliances
- Refrigerator, Dishwasher, Stove, Hood Fan, Window Coverings
Heating, cooling and services
- Heating
- Baseboard heaters
Building and exterior
- Year built
- 1980
Parking
- Total parking
- 1
- Driveway and parking
- Stall
Condo
- Monthly fee
- $438
- Fee includes
- Common Area Maintenance, Exterior Maintenance, Property Management, Heat, Water, Insurance, Other, See Remarks
- Security
- Smoke Detectors
Rooms
| Room | Level | Size | Features |
|---|---|---|---|
| Living room | Main level | 5.75 × 3.52 m (18'10" × 11'7") | |
| Dining room | Main level | 2.39 × 3.6 m (7'10" × 11'10") | |
| Kitchen | Main level | 3.26 × 2.32 m (10'8" × 7'7") | |
| Primary Bedroom | Main level | 3.42 × 4.29 m (11'3" × 14'1") |
Location
Location is approximate. See nearby homes on the map
Listed by Real Broker.

REALTOR®, REALTORS®, and the REALTOR® logo are certification marks that are owned by REALTOR® Canada Inc. and licensed exclusively to The Canadian Real Estate Association (CREA). These certification marks identify real estate professionals who are members of CREA and who must abide by CREA’s By-Laws, Rules, and the REALTOR® Code. The MLS® trademark and the MLS® logo are owned by CREA and identify the professional real estate services provided by members of CREA.
The information contained on this site is based in whole or in part on information that is provided by members of The Canadian Real Estate Association, who are responsible for its accuracy. CREA reproduces and distributes this information as a service for its members and assumes no responsibility for its accuracy.
Similar homes nearby
See more in Edmonton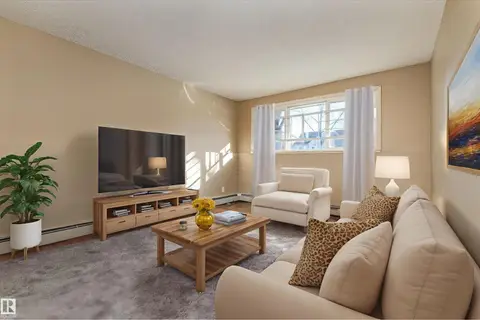 📷 28
$89,702
1 bd1 ba556 ft²
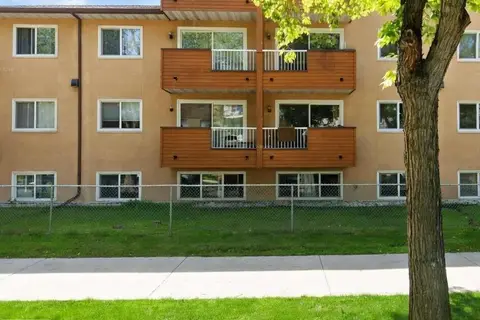
#B01 10620 104 ST NW
Central Mcdougall, Edmonton
Condo Apartment · MLS® E4506076 · RE/MAX Elite
 📷 14
$91,300
1 bd1 ba1 pk506 ft²
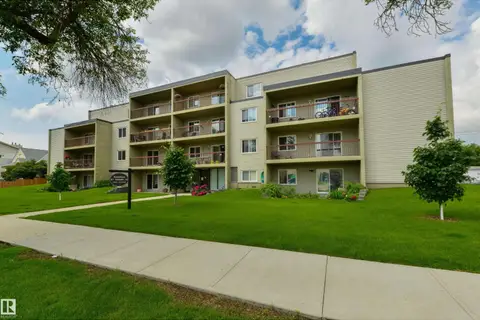
#B2 10620 104 ST NW
Central Mcdougall, Edmonton
Condo Apartment · MLS® E4487502 · Easy List Realty
 📷 22
$99,900
1 bd1 ba665 ft²
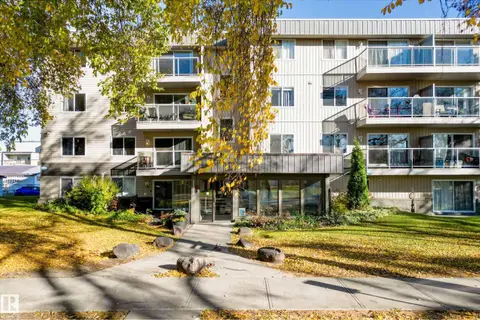
#204 11026 106 ST NW
Central Mcdougall, Edmonton
Condo Apartment · MLS® E4498782 · Rimrock Real Estate
 New
📷 29
$99,988
1 bd1 ba1 pk708 ft²
#406 11019 107 ST NW
Central Mcdougall, Edmonton
Condo Apartment · MLS® E4513534 · MaxWell Challenge Realty
 📷 7
$85,000
1 bd1 ba367 ft²
#614 10160 114 ST NW
Wîhkwêntôwin, Edmonton
Condo Apartment · MLS® E4496844 · MaxWell Challenge Realty
 📷 32
$85,000
1 bd1 ba1 pk709 ft²
#302 11045 132 ST NW
Westmount, Edmonton
Condo Apartment · MLS® E4498528 · Royal LePage Noralta Real Estate
 📷 24
$85,000
1 bd1 ba653 ft²
#607 12841 65 ST NW
Belvedere, Edmonton
Condo Apartment · MLS® E4501018 · Mozaic Realty Group
 📷 25
$84,000
2 bd1 ba1 pk704 ft²
#203 12223 82 ST NW
Elmwood Park, Edmonton
Condo Apartment · MLS® E4511871 · Exp Realty