#302 11045 132 ST NW
Westmount, Edmonton, AB, T5M1E4
Listed by Royal LePage Noralta Real Estate
$85,000
- 1 bedrooms
- 1 bathrooms
- 1 parking
- 709 sq ft
Listed 100 days ago · MLS® E4498528
About this home
Bright & open top floor condo with an east exposure with one bedroom & one bath with excellent access to U of A, GMU, NAIT, Downtown, Shopping & River Valley. The home offers a large eat in kitchen with a full sized appliances and a pantry. The expansive living room also has direct access to the balcony. The primary bedroom is well sized and has a large closet with an organizer. There is an in suite storage room and a linen closet as well. There is one assigned energized parking stall #302. Laundry is located within the building on the lower level. The building is well maintained by the self managed board and is also a adult only building 18 plus age limit. Small pets are allowed with board approval. Great location with easy access to all amenities in Westmount and beyond. Currently rented until August 2027. (id:66966)
Details
- Type
- Condo Apartment
- Size
- 709 sq ft
- Basement
- None
- Maintenance fee
- $425/month
- Neighbourhood
- Westmount
- Municipality
- Edmonton
Interior
- Fireplace
- No
- Appliances
- Refrigerator, Stove, Fan
Heating, cooling and services
- Heating
- Baseboard heaters
Building and exterior
- Year built
- 1969
Parking
- Total parking
- 1
- Driveway and parking
- Stall
Condo
- Monthly fee
- $425
- Fee includes
- Common Area Maintenance, Exterior Maintenance, Caretaker, Heat, Water, Insurance, Other, See Remarks
Rooms
| Room | Level | Size | Features |
|---|---|---|---|
| Living room | Main level | 3.61 × 7.16 m (11'10" × 23'6") | |
| Dining room | Main level | 2.63 × 2.81 m (8'8" × 9'3") | |
| Kitchen | Main level | 2.56 × 2.4 m (8'5" × 7'10") | |
| Primary Bedroom | Main level | 2.86 × 4.61 m (9'5" × 15'1") | |
| Storage | Main level | 2.58 × 1.79 m (8'6" × 5'10") |
Location
Location is approximate. See nearby homes on the map
Listed by Royal LePage Noralta Real Estate.

REALTOR®, REALTORS®, and the REALTOR® logo are certification marks that are owned by REALTOR® Canada Inc. and licensed exclusively to The Canadian Real Estate Association (CREA). These certification marks identify real estate professionals who are members of CREA and who must abide by CREA’s By-Laws, Rules, and the REALTOR® Code. The MLS® trademark and the MLS® logo are owned by CREA and identify the professional real estate services provided by members of CREA.
The information contained on this site is based in whole or in part on information that is provided by members of The Canadian Real Estate Association, who are responsible for its accuracy. CREA reproduces and distributes this information as a service for its members and assumes no responsibility for its accuracy.
Similar homes nearby
See more in Edmonton 📷 34
$100,000
1 bd1 ba1 pk695 ft²
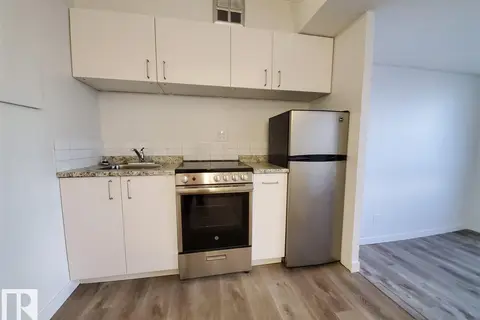
#403 10624 123 ST NW
Westmount, Edmonton
Condo Apartment · MLS® E4477912 · Exp Realty
 📷 7
$85,000
1 bd1 ba367 ft²
#614 10160 114 ST NW
Wîhkwêntôwin, Edmonton
Condo Apartment · MLS® E4496844 · MaxWell Challenge Realty
 📷 24
$85,000
1 bd1 ba653 ft²
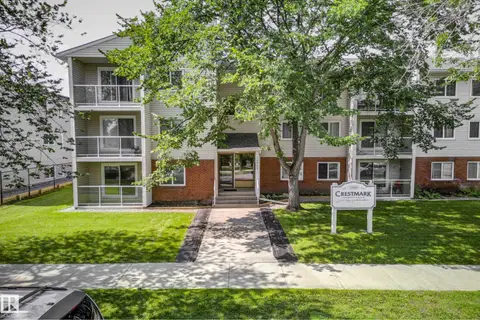
#607 12841 65 ST NW
Belvedere, Edmonton
Condo Apartment · MLS® E4501018 · Mozaic Realty Group
 📷 24
$84,900
1 bd1 ba1 pk720 ft²
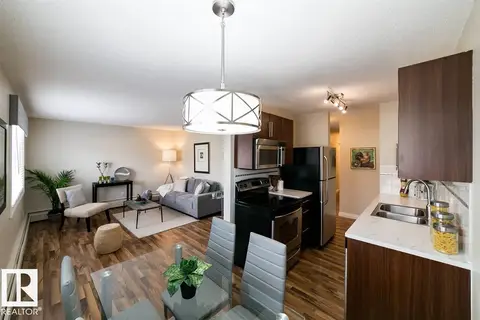
#206 10842 107 ST NW
Central Mcdougall, Edmonton
Condo Apartment · MLS® E4502377 · Real Broker
 📷 25
$84,000
2 bd1 ba1 pk704 ft²
#203 12223 82 ST NW
Elmwood Park, Edmonton
Condo Apartment · MLS® E4511871 · Exp Realty
 📷 21
$84,000
0 bd1 ba1 pk543 ft²
#102 11325 109 AV NW
Queen Mary Park, Edmonton
Condo Apartment · MLS® E4512054 · RE/MAX Real Estate
 📷 33
$87,000
1 bd1 ba731 ft²
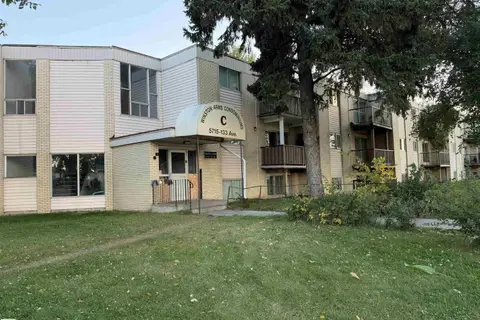
#8 10931 83 ST NW
Cromdale, Edmonton
Condo Apartment · MLS® E4500167 · REMAX River City
 📷 20
$87,000
3 bd2 ba1 pk1037 ft²
#3B 13230 FORT RD NW
Belvedere, Edmonton
Fixer-upper
Condo Apartment · MLS® E4511073 · Real Broker