#102 11325 109 AV NW
Queen Mary Park, Edmonton, AB, T5H1E3
Listed by RE/MAX Real Estate
$84,000
- 0 bedrooms
- 1 bathrooms
- 1 parking
- 543 sq ft
Listed 14 days ago · MLS® E4512054
About this home
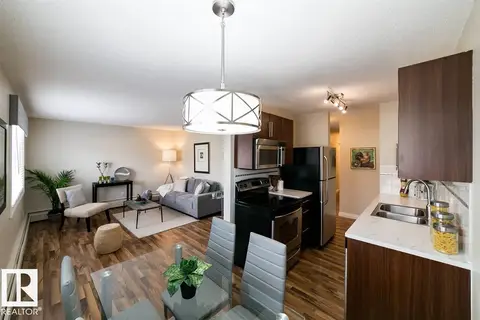
Ditch the clutter and embrace the ultimate minimalist lifestyle! This stylish, sun-drenched Queen Mary Park condo is the perfect urban launchpad. Say goodbye to wasted square footage—the smart open layout features a sleek, built-in Murphy bed that maximizes your living space by day and offers cozy comfort by night. Whip up quick meals in the modern kitchen featuring glossy white cabinets, tile floors, and a ceramic-top stove. (All appliances on a few years old.) Start your day in the beautifully renovated 3-piece bath with its gorgeous tiled shower. Low condo fees are just $341/mo, and with a recently updated roof, windows, and patios, you get total peace of mind. Bonus perks: in-suite laundry, fresh paint, trendy laminate flooring, and a dedicated parking stall. Best of all? You’re steps away from MacEwan University, NorQuest, Rogers Place, and the absolute best of downtown’s dining and nightlife. Clean, chic, and completely move-in ready. (id:66966)
Details
- Type
- Condo Apartment
- Size
- 543 sq ft
- Basement
- None
- Maintenance fee
- $341/month
- Neighbourhood
- Queen Mary Park
- Municipality
- Edmonton
Interior
- Fireplace
- Electric
- Appliances
- Refrigerator, Dishwasher, Stove, Microwave Range Hood Combo, See remarks, Washer/Dryer Stack-Up
Heating, cooling and services
- Heating
- Baseboard heaters
Building and exterior
- Year built
- 1980
Parking
- Total parking
- 1
- Driveway and parking
- Stall
Condo
- Monthly fee
- $341
- Fee includes
- Common Area Maintenance, Exterior Maintenance, Heat, Water, Insurance, Other, See Remarks
Rooms
| Room | Level | Size | Features |
|---|---|---|---|
| Living room | Main level | ||
| Dining room | Main level | ||
| Kitchen | Main level |
Location
Location is approximate. See nearby homes on the map
Listed by RE/MAX Real Estate.

REALTOR®, REALTORS®, and the REALTOR® logo are certification marks that are owned by REALTOR® Canada Inc. and licensed exclusively to The Canadian Real Estate Association (CREA). These certification marks identify real estate professionals who are members of CREA and who must abide by CREA’s By-Laws, Rules, and the REALTOR® Code. The MLS® trademark and the MLS® logo are owned by CREA and identify the professional real estate services provided by members of CREA.
The information contained on this site is based in whole or in part on information that is provided by members of The Canadian Real Estate Association, who are responsible for its accuracy. CREA reproduces and distributes this information as a service for its members and assumes no responsibility for its accuracy.
Similar homes nearby
See more in Edmonton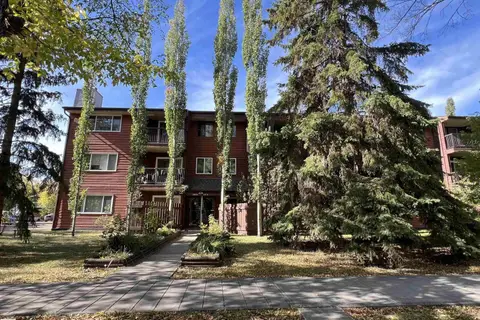 📷 14
$82,900
1 bd1 ba1 pk709 ft²
#305 10826 113 ST NW
Queen Mary Park, Edmonton
Condo Apartment · MLS® E4512280 · Homes & Gardens Real Estate Limited
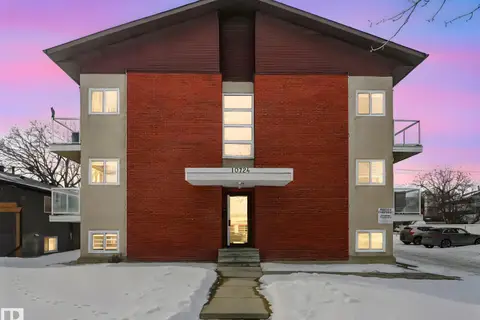 📷 45
$95,900
1 bd1 ba1 pk553 ft²
#9 10724 115 ST NW
Queen Mary Park, Edmonton
Condo Apartment · MLS® E4506509 · REMAX River City
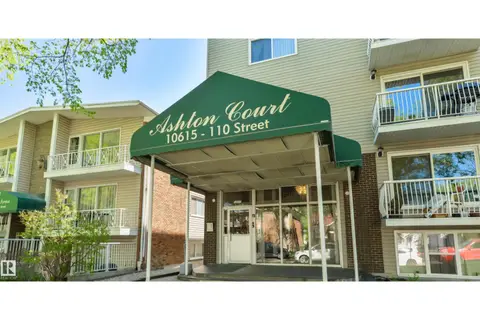 📷 15
$96,900
1 bd1 ba712 ft²
#301 10615 110 Street NW NW
Queen Mary Park, Edmonton
Condo Apartment · MLS® E4493863 · Royal Lepage Arteam Realty
 📷 46
$99,900
1 bd1 ba1 pk564 ft²
#15 10724 115 ST NW
Queen Mary Park, Edmonton
Condo Apartment · MLS® E4506511 · REMAX River City
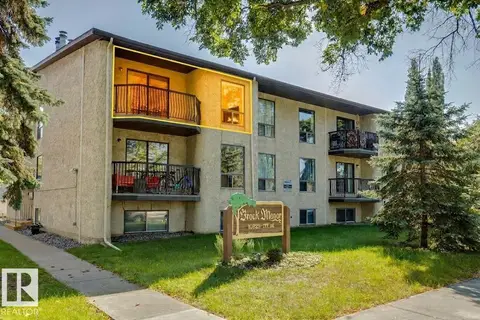 📷 44
$99,900
1 bd1 ba1 pk819 ft²
#305 10829 117 ST NW
Queen Mary Park, Edmonton
Condo Apartment · MLS® E4507855 · Royal Lepage Arteam Realty
 📷 25
$84,000
2 bd1 ba1 pk704 ft²
#203 12223 82 ST NW
Elmwood Park, Edmonton
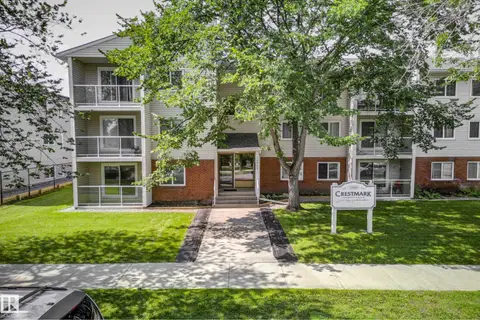
Condo Apartment · MLS® E4511871 · Exp Realty
 📷 24
$84,900
1 bd1 ba1 pk720 ft²
#206 10842 107 ST NW
Central Mcdougall, Edmonton
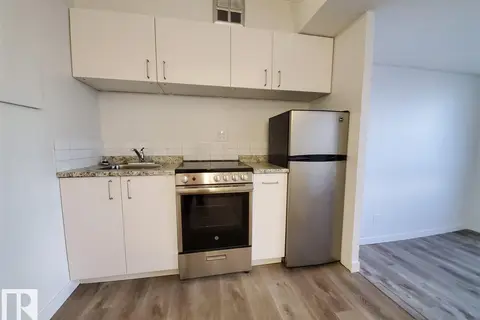
Condo Apartment · MLS® E4502377 · Real Broker
 📷 7
$85,000
1 bd1 ba367 ft²
#614 10160 114 ST NW
Wîhkwêntôwin, Edmonton
Condo Apartment · MLS® E4496844 · MaxWell Challenge Realty