#304 11425 41 AV NW
Royal Gardens (Edmonton), Edmonton, AB, T6J0T9
Listed by Schmidt Realty Group Inc
$90,000
- 1 bedrooms
- 1 bathrooms
- 1 parking
- 649 sq ft
Listed 26 days ago · MLS® E4510445
About this home
TOP FLOOR, sunny condo in walkable Royal Gardens. Located close to the University of Alberta, grocery shopping, bus routes, public recreation centre, the LRT, and more! This bright 1-bedroom unit features a lovely west facing balcony, and offers 649 sq feet of living space. There's a galley style kitchen with newer appliances and lots of counter space. A cute dining area with window and a very large living room with patio doors leading to your outdoor space. There's a good-sized primary bedroom and a 4-piece washroom, and best of all, IN-SUITE laundry!! (No more waiting for machines!!). There's also a storage locker conveniently located close to the unit, and energized outdoor parking stall that you can see from your unit (perfect for Command Start mornings!). You'll also have access to the exercise & social rooms. The condo fee is reasonable at $438/month and includes heat & water - all in a great, mature neighbourhood with excellent access to everything you need. (id:66966)
Details
- Type
- Condo Apartment
- Size
- 649 sq ft
- Basement
- None
- Maintenance fee
- $437/month
- Neighbourhood
- Royal Gardens (Edmonton)
- Municipality
- Edmonton
Interior
- Fireplace
- No
- Appliances
- Refrigerator, Dishwasher, Stove, Hood Fan, Window Coverings, Washer/Dryer Stack-Up
Heating, cooling and services
- Heating
- Hot water radiator heat, Baseboard heaters
Building and exterior
- Year built
- 1970
Parking
- Total parking
- 1
- Driveway and parking
- Stall
Condo
- Monthly fee
- $437
- Fee includes
- Common Area Maintenance, Exterior Maintenance, Property Management, Heat, Water, Insurance, Other, See Remarks
Rooms
| Room | Level | Size | Features |
|---|---|---|---|
| Living room | Main level | 5.8 × 3.67 m (19' × 12') | |
| Dining room | Main level | 2.83 × 2.25 m (9'3" × 7'5") | |
| Kitchen | Main level | 2.48 × 2.26 m (8'2" × 7'5") | |
| Primary Bedroom | Main level | 3.68 × 3.45 m (12'1" × 11'4") | |
| Laundry room | Main level |
Location
Location is approximate. See nearby homes on the map
Listed by Schmidt Realty Group Inc.

REALTOR®, REALTORS®, and the REALTOR® logo are certification marks that are owned by REALTOR® Canada Inc. and licensed exclusively to The Canadian Real Estate Association (CREA). These certification marks identify real estate professionals who are members of CREA and who must abide by CREA’s By-Laws, Rules, and the REALTOR® Code. The MLS® trademark and the MLS® logo are owned by CREA and identify the professional real estate services provided by members of CREA.
The information contained on this site is based in whole or in part on information that is provided by members of The Canadian Real Estate Association, who are responsible for its accuracy. CREA reproduces and distributes this information as a service for its members and assumes no responsibility for its accuracy.
Similar homes nearby
See more in Edmonton 📷 31
$96,500
1 bd1 ba618 ft²
#104 11455 41 AV NW
Royal Gardens (Edmonton), Edmonton
Condo Apartment · MLS® E4505304 · Professional Realty Group
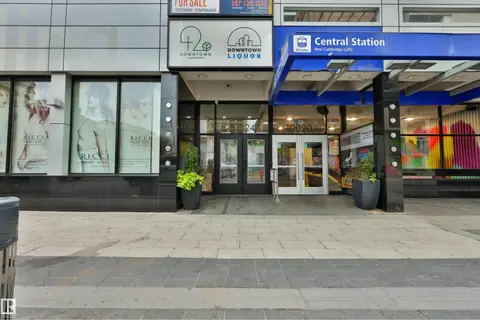 📷 14
$90,000
1 bd1 ba465 ft²
#706 10024 JASPER AV NW
Downtown (Edmonton), Edmonton
Condo Apartment · MLS® E4510108 · MaxWell Devonshire Realty
 📷 18
$90,000
1 bd1 ba531 ft²
#701 10024 JASPER AV NW
Downtown (Edmonton), Edmonton
Condo Apartment · MLS® E4510109 · MaxWell Devonshire Realty
 📷 2
$89,900
1 bd1 ba652 ft²
107, 2624 millwoods road east NW
Weinlos, Edmonton
Condo Apartment · MLS® E4497334 · Nationwide Realty Corp
 📷 21
$89,900
2 bd1 ba744 ft²
#306 11340 124 ST NW
Inglewood (Edmonton), Edmonton
Condo Apartment · MLS® E4503823 · REMAX River City
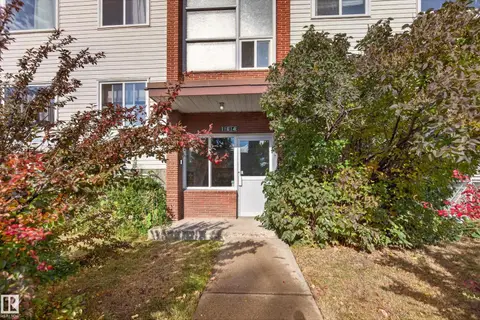 📷 20
$89,900
1 bd1 ba697 ft²
#7 11614 112 AV NW
Prince Rupert, Edmonton
Condo Apartment · MLS® E4512222 · RE/MAX Excellence
 📷 28
$89,800
1 bd1 ba1 pk719 ft²
#701 12141 JASPER AV NW
Wîhkwêntôwin, Edmonton
Condo Apartment · MLS® E4501494 · RE/MAX Real Estate
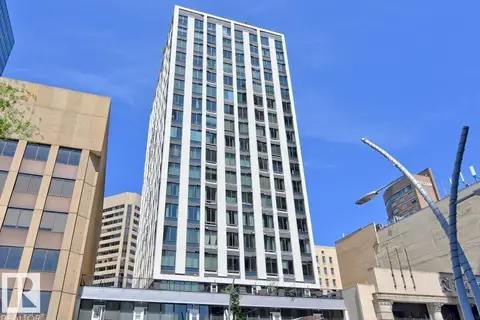 📷 9
$89,750
1 bd1 ba499 ft²
#807 10024 JASPER AV NW
Downtown (Edmonton), Edmonton
Condo Apartment · MLS® E4512226 · Century 21 All Stars Realty Ltd