#104 11455 41 AV NW
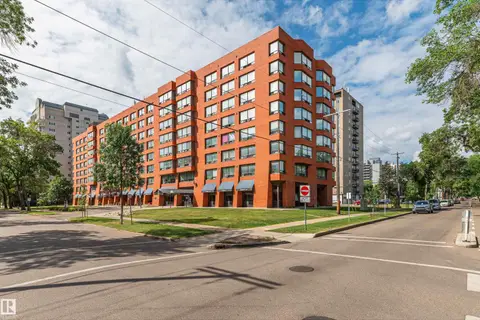
Royal Gardens (Edmonton), Edmonton, AB, T6J0T9
Listed by Professional Realty Group
$96,500
- 1 bedrooms
- 1 bathrooms
- 618 sq ft
Listed 58 days ago · MLS® E4505304
About this home
TRADE WITH ME? (Owner of this apartment needs to move to North Edmonton and open to considering a trade for an apartment in Londonderry or nearby area). RENT TO ME? (Owner is open to considering renting back the aparment for up to six months). Three new ceiling fans, some new flooring, some new paint. U of A and Hospital staff and students this is affordable living in a very nice neighborhood with the No Frills Supermarket less than two blocks. Also walk to Greenfield Park or Confederation Park and Rec. Center for relaxation and enjoyment. Additional benefits of the neighborhood are a neighborhood pub, a Dollarama, Subway, Bistro restaurant and a liquor store all within walking distance of this home. Easy access to the LRT. These units have no patios or decks. This awesome 618 ft2 home has a galley kitchen with lots of cabinets and counter space, and all the appliances, including in suite laundry. The building has an exercise room and a social room. (id:66966)
Details
- Type
- Condo Apartment
- Size
- 618 sq ft
- Basement
- None
- Maintenance fee
- $413/month
- Neighbourhood
- Royal Gardens (Edmonton)
- Municipality
- Edmonton
Interior
- Fireplace
- No
- Appliances
- Refrigerator, Dishwasher, Stove, Window Coverings, Washer/Dryer Stack-Up
Heating, cooling and services
- Heating
- Hot water radiator heat
Building and exterior
- Year built
- 1970
Parking
- Driveway and parking
- Stall
Condo
- Monthly fee
- $413
- Fee includes
- Common Area Maintenance, Exterior Maintenance, Property Management, Insurance, Other, See Remarks
Rooms
| Room | Level | Size | Features |
|---|---|---|---|
| Living room | Main level | 5.8 × 3.65 m (19' × 12') | |
| Dining room | Main level | 2.03 × 2.27 m (6'8" × 7'5") | |
| Kitchen | Main level | 1.83 × 2.25 m (6' × 7'5") | |
| Primary Bedroom | Main level | 3.42 × 3.64 m (11'3" × 11'11") | |
| Laundry room | Main level | 0.77 × 0.75 m (2'6" × 2'6") |
Location
Location is approximate. See nearby homes on the map
Listed by Professional Realty Group.

REALTOR®, REALTORS®, and the REALTOR® logo are certification marks that are owned by REALTOR® Canada Inc. and licensed exclusively to The Canadian Real Estate Association (CREA). These certification marks identify real estate professionals who are members of CREA and who must abide by CREA’s By-Laws, Rules, and the REALTOR® Code. The MLS® trademark and the MLS® logo are owned by CREA and identify the professional real estate services provided by members of CREA.
The information contained on this site is based in whole or in part on information that is provided by members of The Canadian Real Estate Association, who are responsible for its accuracy. CREA reproduces and distributes this information as a service for its members and assumes no responsibility for its accuracy.
Similar homes nearby
See more in Edmonton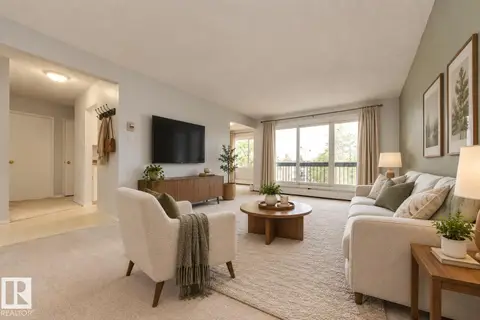 📷 24
$90,000
1 bd1 ba1 pk649 ft²
#304 11425 41 AV NW
Royal Gardens (Edmonton), Edmonton
Condo Apartment · MLS® E4510445 · Schmidt Realty Group Inc
 📷 26
$115,000
1 bd1 ba671 ft²
#104 11445 41 AV NW
Royal Gardens (Edmonton), Edmonton
Condo Apartment · MLS® E4501935 · Royal Lepage Arteam Realty
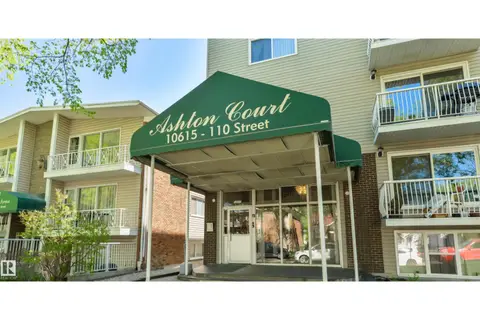 📷 15
$96,900
1 bd1 ba712 ft²
#301 10615 110 Street NW NW
Queen Mary Park, Edmonton
Condo Apartment · MLS® E4493863 · Royal Lepage Arteam Realty
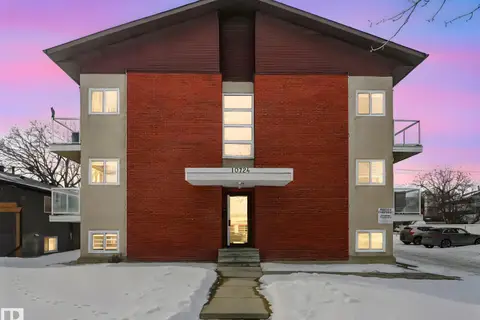 📷 45
$95,900
1 bd1 ba1 pk553 ft²
#9 10724 115 ST NW
Queen Mary Park, Edmonton
Condo Apartment · MLS® E4506509 · REMAX River City
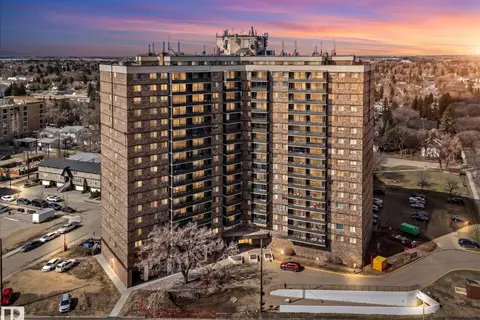 📷 46
$97,500
1 bd1 ba746 ft²
#102 13910 STONY PLAIN RD NW
Glenora, Edmonton
Ravine lotPool
Condo Apartment · MLS® E4483648 · RE/MAX PREFERRED CHOICE
 📷 63
$97,500
1 bd1 ba1 pk668 ft²
#1413 13910 STONY PLAIN RD NW
Glenora, Edmonton
Pool
Condo Apartment · MLS® E4504215 · Century 21 All Stars Realty Ltd
 📷 33
$95,000
1 bd1 ba543 ft²
#1313 10024 JASPER AV NW
Downtown (Edmonton), Edmonton
Condo Apartment · MLS® E4506578 · MaxWell Devonshire Realty
 📷 31
$95,000
1 bd1 ba1 pk609 ft²
#815 10160 114 ST NW
Wîhkwêntôwin, Edmonton
Condo Apartment · MLS® E4509571 · Century 21 Masters