#102 13910 STONY PLAIN RD NW
Glenora, Edmonton, AB, T5N3R2
Listed by RE/MAX PREFERRED CHOICE
$97,500
- 1 bedrooms
- 1 bathrooms
- 746 sq ft
Listed 182 days ago · MLS® E4483648
About this home
Looking for an affordable way to get into Glenora? One of Edmonton's most prestigious neighbourhoods for less than the cost of rent? You've found it! This one bedroom, 1 bath, main floor condo is ideal for professionals looking for a quick commute downtown or people looking for a pet friendly building with quick access to outdoor spaces. Steps from the River valley trails, MacKinnon ravine, and the upcoming Valley LRT line, this one delivers! Enjoy resort style living with an indoor pool, fitness facility, sauna and social room for entertaining. On site management and security give it the resort vibe. Large windows overlook the park & bring in a ton of natural light. New vinyl plank flooring & a fresh paint job make it easy to just move in. A large storage closet provides ample space for bikes, hiking gear, or seasonal items. The large bedroom has loads of closet space, unusual for a condo. Heat, water, sewer, fitness centre all all included in the condo fees. Steps from public transit & shopping/dining. (id:66966)
Details
- Type
- Condo Apartment
- Size
- 746 sq ft
- Basement
- None
- Maintenance fee
- $750/month
- Neighbourhood
- Glenora
- Municipality
- Edmonton
Interior
- Fireplace
- No
- Appliances
- Refrigerator, Dishwasher, Stove, Hood Fan
Heating, cooling and services
- Heating
- Hot water radiator heat
Building and exterior
- Year built
- 1969
- Pool
- Indoor pool
Parking
- Driveway and parking
- See Remarks
Condo
- Monthly fee
- $750
- Fee includes
- Common Area Maintenance, Exterior Maintenance, Property Management, Caretaker, Heat, Water, Insurance, Other, See Remarks
Rooms
| Room | Level | Size | Features |
|---|---|---|---|
| Living room | Main level | 4.49 × 5.63 m (14'9" × 18'6") | |
| Dining room | Main level | 2.48 × 2.3 m (8'2" × 7'7") | |
| Kitchen | Main level | 2.14 × 2.2 m (7' × 7'3") | |
| Primary Bedroom | Main level | 3.55 × 4.2 m (11'8" × 13'9") | |
| Storage | Main level | 2.21 × 1.1 m (7'3" × 3'7") |
Location
Location is approximate. See nearby homes on the map
Listed by RE/MAX PREFERRED CHOICE.

REALTOR®, REALTORS®, and the REALTOR® logo are certification marks that are owned by REALTOR® Canada Inc. and licensed exclusively to The Canadian Real Estate Association (CREA). These certification marks identify real estate professionals who are members of CREA and who must abide by CREA’s By-Laws, Rules, and the REALTOR® Code. The MLS® trademark and the MLS® logo are owned by CREA and identify the professional real estate services provided by members of CREA.
The information contained on this site is based in whole or in part on information that is provided by members of The Canadian Real Estate Association, who are responsible for its accuracy. CREA reproduces and distributes this information as a service for its members and assumes no responsibility for its accuracy.
Similar homes nearby
See more in Edmonton 📷 63
$97,500
1 bd1 ba1 pk668 ft²
#1413 13910 STONY PLAIN RD NW
Glenora, Edmonton
Pool
Condo Apartment · MLS® E4504215 · Century 21 All Stars Realty Ltd
 📷 27
$109,800
1 bd1 ba712 ft²
#1502 13910 STONY PLAIN RD NW
Glenora, Edmonton
Pool
Condo Apartment · MLS® E4506563 · RE/MAX Real Estate
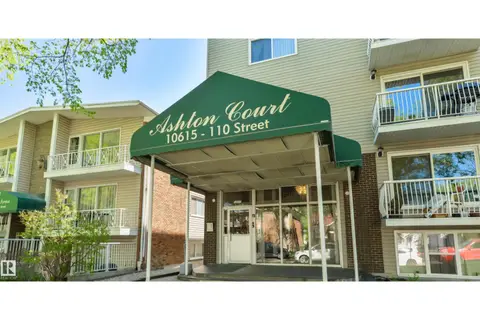 📷 15
$96,900
1 bd1 ba712 ft²
#301 10615 110 Street NW NW
Queen Mary Park, Edmonton
Condo Apartment · MLS® E4493863 · Royal Lepage Arteam Realty
 📷 31
$96,500
1 bd1 ba618 ft²
#104 11455 41 AV NW
Royal Gardens (Edmonton), Edmonton
Condo Apartment · MLS® E4505304 · Professional Realty Group
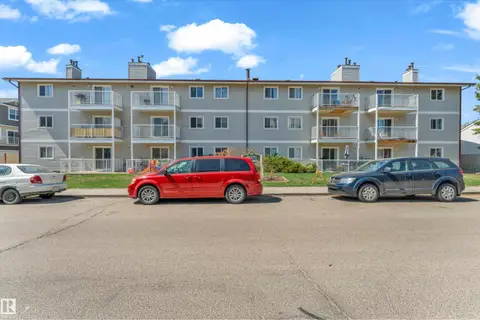 📷 13
$99,000
1 bd1 ba1 pk588 ft²
#101 10136 160 ST NW NW
Britannia Youngstown, Edmonton
Condo Apartment · MLS® E4487270 · LPT Realty
 📷 3
$99,000
1 bd1 ba465 ft²
#1002 10024 JASPER AV NW
Downtown (Edmonton), Edmonton
Condo Apartment · MLS® E4503943 · Linc Realty Advisors Inc
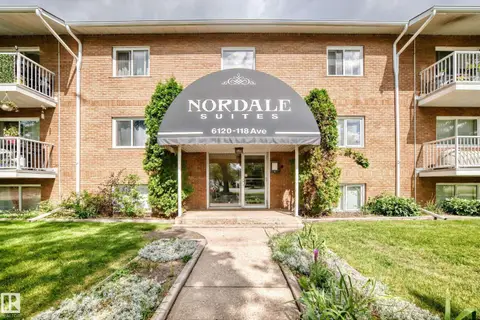 📷 21
$99,000
1 bd1 ba698 ft²
#4 6120 118 AV NW
Montrose (Edmonton), Edmonton
Condo Apartment · MLS® E4504352 · RE/MAX Real Estate
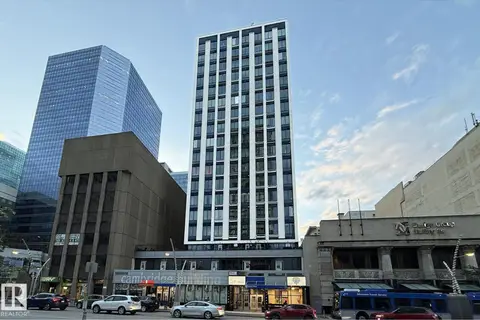 📷 23
$99,000
1 bd1 ba423 ft²
#412 10024 JASPER AV NW
Downtown (Edmonton), Edmonton
Condo Apartment · MLS® E4510685 · RE/MAX Excellence