9990 Eastside Road Unit# 13
Okanagan Landing, Vernon, BC, V1H1V1
Listed by RE/MAX Vernon
$3,998,000
- 5 bedrooms
- 4 bathrooms
- 1 parking
- 4149 sq ft
Listed 407 days ago · MLS® 10362270
About this home
Presenting this amazing end-of-the-road 5 bed, 4 bath Lakefront Estate home located in the prestigious, gated Eastside Estates community. If privacy and location are what you are looking for, the property boasts 399 feet of pristine Okanagan lake frontage on 10.625 acres. Surrounded by Ponderosa Pines, beaches leading to crystal clear water, and stunning views of Terrace Mountain this property is your perfect oasis. Enjoy summer days on the newly constructed private pier and end the day watching the sunset from the covered balcony. The upper floor consists of three bedrooms and three baths while the large basement is fully finished including two bedrooms, a full bath, recreation room, laundry, flex room off of the garage, and a mechanical room. The kitchen features teak cabinetry and mainly marble flooring throughout. Located along picturesque Eastside Rd about 20 mins from downtown Vernon but very close to Ellison Park, Wineries, Predator Ridge and Sparkling Hill Resort. NO Speculation Tax. (id:66966)
Details
- Type
- Detached
- Size
- 4149 sq ft
- Basement
- Full
- Garage
- Garage
- Property tax
- $25,380
- Maintenance fee
- $92/month
- Neighbourhood
- Okanagan Landing
- Municipality
- Vernon
Interior
- Fireplace
- Gas
- Flooring
- Carpeted
Heating, cooling and services
- Heating
- Forced air, Electric
- Air conditioning
- Central air conditioning
- Water and sewer
- Septic tank
Building and exterior
- Year built
- 1993
- Roof
- Wood Shingle
- Outdoor
- Stucco
Parking
- Total parking
- 1
- Driveway and parking
- Attached Garage, Additional Parking
Rooms
| Room | Level | Size | Features |
|---|---|---|---|
| 2pc Ensuite bath | Main level | 10'0'' x 8'5'' | |
| 4pc Bathroom | Main level | 9'0'' x 9'0'' | |
| Storage | Basement | 24'0'' x 11'0'' | |
| Bedroom | Basement | 14'0'' x 14'0'' | |
| Recreation room | Basement | 23'0'' x 18'0'' | |
| 4pc Bathroom | Basement | 9'0'' x 10'0'' | |
| Laundry room | Basement | 15'0'' x 12'0'' | |
| Bedroom | Basement | 12'0'' x 15'0'' | |
| Living room | Main level | 24'0'' x 18'0'' | |
| Bedroom | Main level | 11'0'' x 11'0'' | |
| Bedroom | Main level | 11'0'' x 11'0'' | |
| Den | Main level | 14'0'' x 16'5'' | |
| 2pc Ensuite bath | Main level | 8'5'' x 5'5'' | |
| Primary Bedroom | Main level | 14'0'' x 18'0'' | |
| Dining room | Main level | 13'0'' x 13'5'' | |
| Kitchen | Main level | 15'0'' x 13'5'' |
Location
Location is approximate. See nearby homes on the map
Listed by RE/MAX Vernon.

REALTOR®, REALTORS®, and the REALTOR® logo are certification marks that are owned by REALTOR® Canada Inc. and licensed exclusively to The Canadian Real Estate Association (CREA). These certification marks identify real estate professionals who are members of CREA and who must abide by CREA’s By-Laws, Rules, and the REALTOR® Code. The MLS® trademark and the MLS® logo are owned by CREA and identify the professional real estate services provided by members of CREA.
The information contained on this site is based in whole or in part on information that is provided by members of The Canadian Real Estate Association, who are responsible for its accuracy. CREA reproduces and distributes this information as a service for its members and assumes no responsibility for its accuracy.
Similar homes nearby
See more in Vernon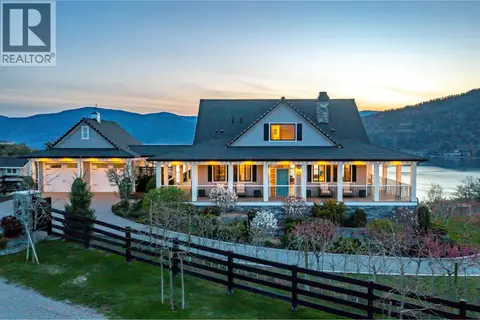 📷 99
$3,900,000
4 bd5 ba7 pk3525 ft²
8000 Bench Row Road
Okanagan Landing, Vernon
Waterfront
Detached · MLS® 10384171 · RE/MAX Priscilla
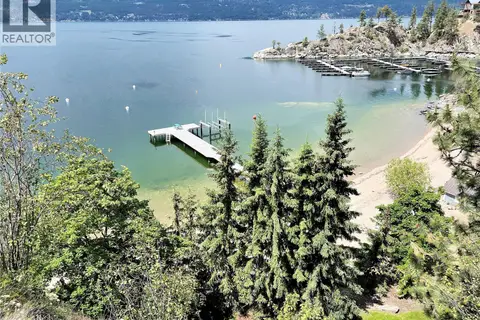 📷 52
$4,495,000
2 bd1 ba1404 ft²
110 Russell Road
Okanagan Landing, Vernon
Waterfront
Detached · MLS® 10309738 · RE/MAX Vernon
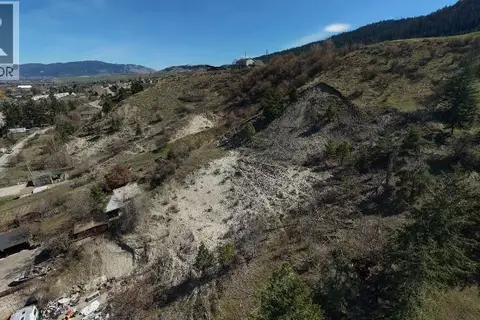 📷 4
$3,499,999
7914 Okanagan Landing Road
Okanagan Landing, Vernon
Vacant Land · MLS® 10390318 · Magsen Realty Inc.
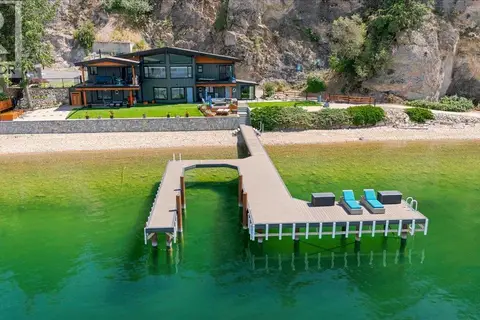 📷 63
$3,499,000
6 bd3 ba2 pk3129 ft²
400 Inkster Road
Okanagan Landing, Vernon
Waterfront
Detached · MLS® 10392701 · Oakwyn Realty Okanagan-Letnick Estates
 📷 75
$3,300,000
5 bd5 ba7 pk3310 ft²
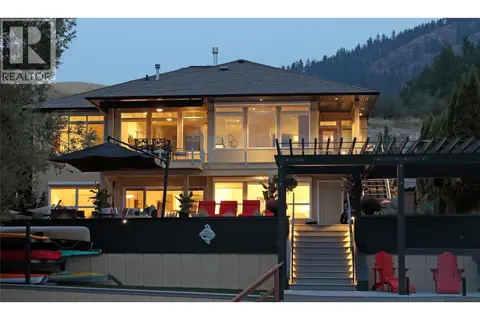
8615 Okanagan Landing Road
Okanagan Landing, Vernon
Detached · MLS® 10399053 · Coldwell Banker Executives Realty
 📷 15
$4,190,000
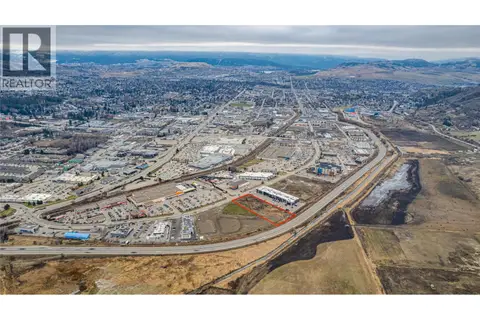
5480 Anderson Way
City of Vernon, Vernon
Vacant Land · MLS® 10373658 · Oakwyn Realty Okanagan-Letnick Estates
 📷 45
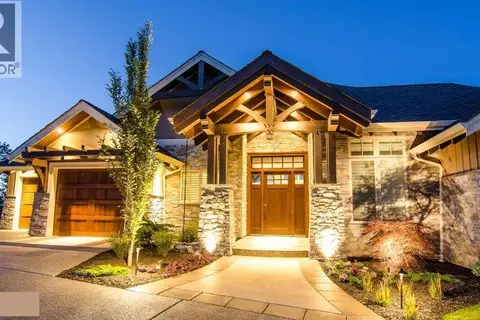
$3,799,000
3 bd4 ba3 pk4971 ft²
622 Jigger Place
Predator Ridge, Vernon
Pool
Detached · MLS® 10396319 · Easy List Realty
 📷 99
$3,595,000
4 bd7 ba5 pk5305 ft²
602 Falcon Point Way
Predator Ridge, Vernon
Pool
Detached · MLS® 10398517 · Rockridge Real Estate Company