110 Russell Road
Okanagan Landing, Vernon, BC, V1H1L2
Listed by RE/MAX Vernon
$4,495,000
- 2 bedrooms
- 1 bathrooms
- 1404 sq ft
Listed 921 days ago · MLS® 10309738
About this home
Sand, Sunsets & Space. This is a rare Gem with approx. 3 acres & 415 feet of gorgeous level Lakefront with a Home, Cottage & Shop awaiting your ideas....dream big, this property has it all and more! Large lawn area at Lakeside with the kind of privacy only a large acreage can provide and all gated and fenced. The upper area is huge with fruit trees, shop and an amazing rock bluff view of the lake and mountains. Recent dock with 16,000 Lb lift, end of the road privacy, expansive lawn, wide and deep lake frontage and crystal clear water awaits you. Truly, this property will inspire you and provide decades of enjoyment and memories. There is only one of these properties, don't wait to make it your own! (id:66966)
Details
- Type
- Detached
- Size
- 1404 sq ft
- Property tax
- $16,779
- Neighbourhood
- Okanagan Landing
- Municipality
- Vernon
Interior
- Fireplace
- No
Heating, cooling and services
- Heating
- Electric
- Water and sewer
- Septic tank
Building and exterior
- Year built
- 1991
- Roof
- Asphalt shingle
Parking
- Driveway and parking
- Additional Parking
Rooms
| Room | Level | Size | Features |
|---|---|---|---|
| Kitchen | Secondary Dwelling Unit | 15'5'' x 11'9'' | |
| Full bathroom | Secondary Dwelling Unit | 7'8'' x 7'8'' | |
| Bedroom | Secondary Dwelling Unit | 13'3'' x 9'6'' | |
| Living room | Secondary Dwelling Unit | 12'0'' x 13'0'' | |
| Workshop | Main level | 26'0'' x 31'0'' | |
| Utility room | Main level | 13'8'' x 3'3'' | |
| Storage | Main level | 6'0'' x 13'0'' | |
| Other | Main level | 12'2'' x 25'7'' | |
| Primary Bedroom | Main level | 13'6'' x 9'8'' | |
| Bedroom | Main level | 12'7'' x 9'9'' | |
| 3pc Bathroom | Main level | 9'0'' x 3'0'' | |
| Kitchen | Main level | 10'0'' x 9'6'' | |
| Living room | Main level | 28'0'' x 19'0'' |
Location
Location is approximate. See nearby homes on the map
Listed by RE/MAX Vernon.

REALTOR®, REALTORS®, and the REALTOR® logo are certification marks that are owned by REALTOR® Canada Inc. and licensed exclusively to The Canadian Real Estate Association (CREA). These certification marks identify real estate professionals who are members of CREA and who must abide by CREA’s By-Laws, Rules, and the REALTOR® Code. The MLS® trademark and the MLS® logo are owned by CREA and identify the professional real estate services provided by members of CREA.
The information contained on this site is based in whole or in part on information that is provided by members of The Canadian Real Estate Association, who are responsible for its accuracy. CREA reproduces and distributes this information as a service for its members and assumes no responsibility for its accuracy.
Similar homes nearby
See more in Vernon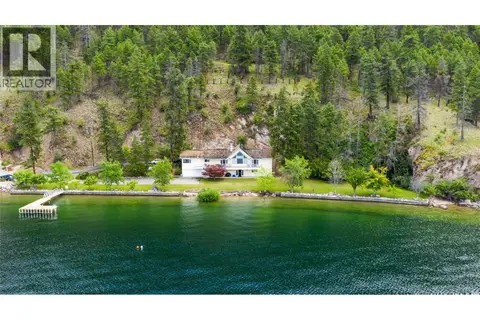 📷 16
$3,998,000
5 bd4 ba1 pk4149 ft²
9990 Eastside Road Unit# 13
Okanagan Landing, Vernon
Waterfront
Detached · MLS® 10362270 · RE/MAX Vernon
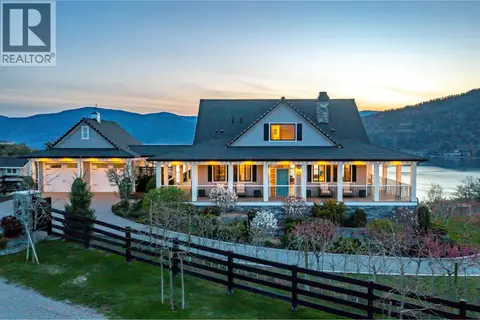 📷 99
$3,900,000
4 bd5 ba7 pk3525 ft²
8000 Bench Row Road
Okanagan Landing, Vernon
Waterfront
Detached · MLS® 10384171 · RE/MAX Priscilla
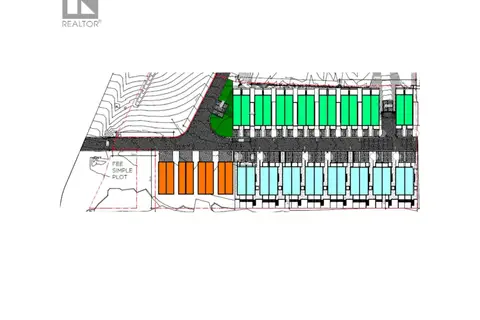 📷 4
$5,250,000
7000 Apollo Road
Okanagan Landing, Vernon
Vacant Land · MLS® 10401950 · Realtymonx
 📷 2
$4,600,000
7001 & 6901 Lakeridge & Amber Drive
Bella Vista, Vernon
Vacant Land · MLS® 10376600 · Coldwell Banker Executives Realty
 📷 12
$4,750,000
4651 Anderson Way
City of Vernon, Vernon
Vacant Land · MLS® 10354276 · RE/MAX Vernon Salt Fowler
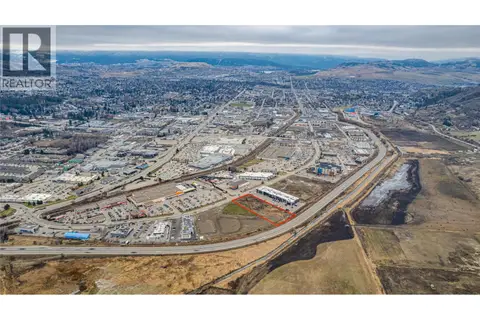 📷 15
$4,190,000
5480 Anderson Way
City of Vernon, Vernon
Vacant Land · MLS® 10373658 · Oakwyn Realty Okanagan-Letnick Estates
 📷 45
$3,799,000
3 bd4 ba3 pk4971 ft²
622 Jigger Place
Predator Ridge, Vernon
Pool
Detached · MLS® 10396319 · Easy List Realty