8000 Bench Row Road
Okanagan Landing, Vernon, BC, V1H1H3
Listed by RE/MAX Priscilla
$3,900,000
- 4 bedrooms
- 5 bathrooms
- 7 parking
- 3525 sq ft
Listed 181 days ago · MLS® 10384171
About this home
When it all comes together!! A serene country estate on a no-through road and surrounded by natural preserved greenspaces. Two inspirational views! Okanagan Lake glistens unobstructed to the south and west and the pastoral pastures and horses of Paradise Ranch to the front! This 2.73-acre property offers perfect separation for the main home and the carriage house. An ideal situation for your extended family or perhaps a caretaker! The classic two-story custom home features walls of floor to ceiling windows and fabulous full wrap-a-round deck! The walk-out lower level is ready for suite conversion if you need! Four bedrooms, 3 & 1/2 baths, in floor heating, hardwood, hot tub, and beautiful custom finishings top to bottom! The two car heated garage has epoxy floors & the driveway is heated. Even your favourite toys have deluxe accommodation in the detached 4 bay heated garage with epoxy floors, bath, sink, built-in benches and storage. The matching carriage home has its own driveway and heated garage. The great room design opens to a huge, private deck and the same unobstructed Okanagan lake views. Super kitchen, gas fireplace, private laundry, lakeview bedroom and office/den! Fully fenced and gated, this property offers a true ‘taste of the Okanagan’ with dwarf apricot, nectarine, peach, apple, plum, apricot and cherry trees for months of delicious eating! Raised garden beds and a deluxe chicken coop too if you want to hone your ‘country living’ skills! And all this is barely 5 minutes from the Vernon Yacht Club, Paddlewheel Park, beach and boat launch and waterfront dining! (id:66966)
Details
- Type
- Detached
- Size
- 3525 sq ft
- Basement
- Full
- Garage
- Garage
- Property tax
- $5,948
- Neighbourhood
- Okanagan Landing
- Municipality
- Vernon
Interior
- Fireplace
- Gas
- Appliances
- Washer, Refrigerator, Water purifier, Water softener, Cooktop - Gas, Dishwasher, Range, Dryer, Microwave, Oven - Built-In, Hot Water Instant
Heating, cooling and services
- Heating
- Forced air, In Floor Heating
- Air conditioning
- Central air conditioning
- Water and sewer
- Septic tank
Building and exterior
- Year built
- 2019
- Outdoor
- Stone
Parking
- Total parking
- 7
- Driveway and parking
- Attached Garage, Detached Garage, See Remarks, Heated Garage
Rooms
| Room | Level | Size | Features |
|---|---|---|---|
| Other | Main level | 25' x 25'2'' | |
| Other | Secondary Dwelling Unit | 17' x 29' | |
| Partial bathroom | Secondary Dwelling Unit | 5'4'' x 4'11'' | |
| Other | Secondary Dwelling Unit | 57' x 34'5'' | |
| 5pc Bathroom | Main level | 8'11'' x 7'11'' | |
| Bedroom | Secondary Dwelling Unit | 13' x 8'2'' | |
| Primary Bedroom | Secondary Dwelling Unit | 13' x 14'2'' | |
| Living room | Secondary Dwelling Unit | 13'6'' x 19'1'' | |
| Kitchen | Secondary Dwelling Unit | 12'10'' x 19'1'' | |
| Utility room | Lower level | 9'3'' x 8'10'' | |
| Storage | Lower level | 14'10'' x 8'9'' | |
| Storage | Lower level | 6' x 8'9'' | |
| Laundry room | Lower level | 6'4'' x 5'11'' | |
| 4pc Bathroom | Lower level | 8'2'' x 10' | |
| Bedroom | Lower level | 18' x 11'6'' | |
| Recreation room | Lower level | 23'9'' x 24'1'' | |
| Bedroom | Second level | 16'6'' x 14'1'' | |
| 3pc Bathroom | Second level | 7'11'' x 7'5'' | |
| Bedroom | Second level | 15'8'' x 14'1'' | |
| Laundry room | Main level | 12'11'' x 6'6'' | |
| 2pc Bathroom | Main level | 5'1'' x 5'4'' | |
| Dining room | Main level | 21'10'' x 9'11'' | |
| 5pc Ensuite bath | Main level | 11'8'' x 12'10'' | |
| Primary Bedroom | Main level | 18'9'' x 11'7'' | |
| Living room | Main level | 17'11'' x 14'1'' | |
| Kitchen | Main level | 18'10'' x 10' | |
| Foyer | Main level | 10'8'' x 5'11'' |
Location
Location is approximate. See nearby homes on the map
Listed by RE/MAX Priscilla.

REALTOR®, REALTORS®, and the REALTOR® logo are certification marks that are owned by REALTOR® Canada Inc. and licensed exclusively to The Canadian Real Estate Association (CREA). These certification marks identify real estate professionals who are members of CREA and who must abide by CREA’s By-Laws, Rules, and the REALTOR® Code. The MLS® trademark and the MLS® logo are owned by CREA and identify the professional real estate services provided by members of CREA.
The information contained on this site is based in whole or in part on information that is provided by members of The Canadian Real Estate Association, who are responsible for its accuracy. CREA reproduces and distributes this information as a service for its members and assumes no responsibility for its accuracy.
Similar homes nearby
See more in Vernon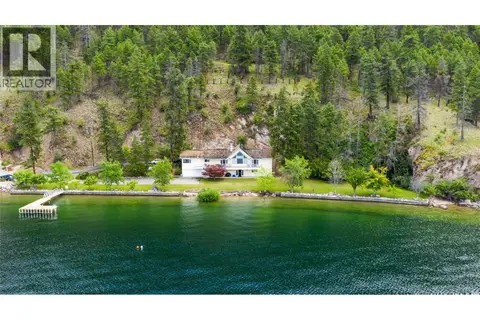 📷 16
$3,998,000
5 bd4 ba1 pk4149 ft²
9990 Eastside Road Unit# 13
Okanagan Landing, Vernon
Waterfront
Detached · MLS® 10362270 · RE/MAX Vernon
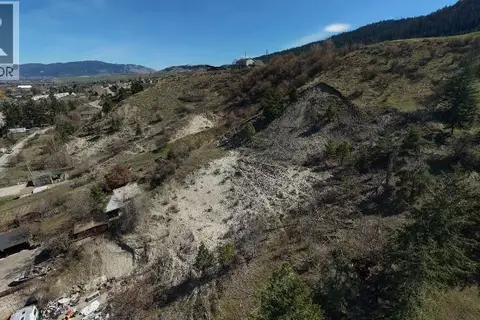 📷 4
$3,499,999
7914 Okanagan Landing Road
Okanagan Landing, Vernon
Vacant Land · MLS® 10390318 · Magsen Realty Inc.
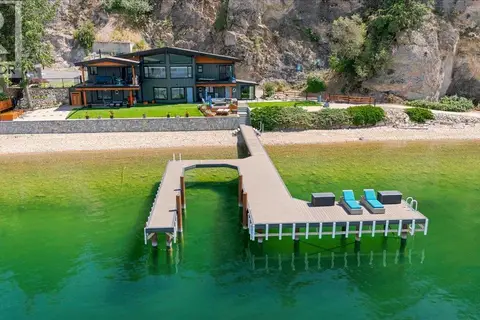 📷 63
$3,499,000
6 bd3 ba2 pk3129 ft²
400 Inkster Road
Okanagan Landing, Vernon
Waterfront
Detached · MLS® 10392701 · Oakwyn Realty Okanagan-Letnick Estates
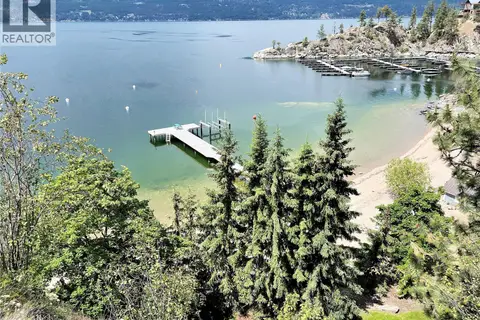 📷 52
$4,495,000
2 bd1 ba1404 ft²
110 Russell Road
Okanagan Landing, Vernon
Waterfront
Detached · MLS® 10309738 · RE/MAX Vernon
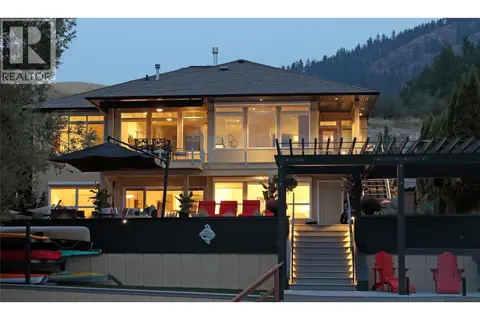 📷 75
$3,300,000
5 bd5 ba7 pk3310 ft²
8615 Okanagan Landing Road
Okanagan Landing, Vernon
Detached · MLS® 10399053 · Coldwell Banker Executives Realty
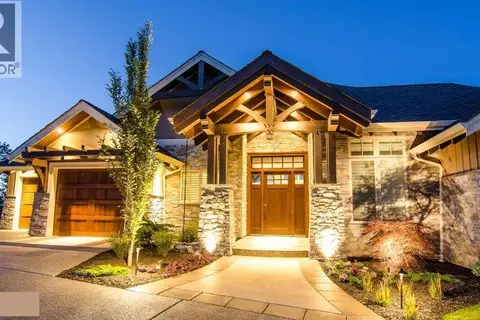 📷 45
$3,799,000
3 bd4 ba3 pk4971 ft²
622 Jigger Place
Predator Ridge, Vernon
Pool
Detached · MLS® 10396319 · Easy List Realty
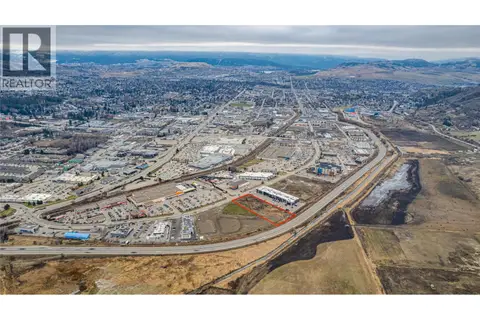 📷 15
$4,190,000
5480 Anderson Way
City of Vernon, Vernon
Vacant Land · MLS® 10373658 · Oakwyn Realty Okanagan-Letnick Estates
 📷 99
$3,595,000
4 bd7 ba5 pk5305 ft²
602 Falcon Point Way
Predator Ridge, Vernon
Pool
Detached · MLS® 10398517 · Rockridge Real Estate Company