994 COURTLAND Drive
Southcote/Duff’s Cors, Ancaster, L9G3L1
Listed by Royal LePage State Realty Inc.
$2,499,900
- 4 bedrooms
- 5 bathrooms
- 13 parking
- 4735 sq ft
Listed 100 days ago · MLS® 40847610
About this home
An exceptional custom-built family home, proudly offered by its original builder and owners, set on a spectacular 100 x 309 ft. country-style property on a quiet court. Surrounded by mature trees and backing onto a tree farm, this private setting offers a perfect balance of peaceful living and everyday convenience, just five minutes from all of Ancaster's amenities. Beautifully updated throughout with premium finishes, this impressive residence offers 3,300 sqft. above grade, plus a finished basement designed for family living and entertaining. A 140-foot paved driveway provides parking for 10 vehicles, while the heated triple tandem garage, currently used as a home gym, offers exceptional versatility. The impressive 1,000 sqft. wraparound porch creates an inviting first impression and the perfect place to relax. The thoughtfully designed main floor features a private office, formal living and dining rooms, and a spacious family room. Three gas fireplaces add warmth and character throughout. The chef's kitchen is centred around a massive 10-foot island and features a Thermador refrigerator, Dacor 48-inch dual gas range, two dishwashers, a walk-in pantry, and dedicated coffee bar. Upstairs features four generously sized bedrooms and two beautifully renovated bathrooms, including a luxurious primary retreat with a spa-inspired ensuite. The fully finished basement offers outstanding flexibility with a large recreation room, second kitchen, two-piece bathroom, and walk-up access to both the backyard and garage, making it ideal for entertaining or multi-generational living. Outside, exceptional landscaping enhances the estate-like setting, while the private backyard is designed for unforgettable summers. Enjoy the 18' x 36' saltwater sports pool and the impressive 22' x 40' custom cabana complete with an outdoor kitchen, washroom, and built-in storage garage. A rare opportunity to enjoy resort-style living in one of Ancaster's most desirable country settings. (id:66966)
Details
- Type
- Detached
- Style
- Other
- Size
- 4735 sq ft
- Basement
- Finished, Full
- Garage
- Garage
- Property tax
- $10,424
- Neighbourhood
- Southcote/Duff’s Cors
- Municipality
- Ancaster
Interior
- Bedrooms
- 4 above ground
- Fireplace
- Yes
- Appliances
- Central Vacuum
Heating, cooling and services
- Heating
- Forced air, Natural gas
- Air conditioning
- Central air conditioning
- Water and sewer
- Septic System
Building and exterior
- Year built
- 1996
- Exterior
- Wood frame
- Foundation
- Poured Concrete
- Pool
- Indoor pool
- Outdoor
- Wood, Brick
Parking
- Total parking
- 13
- Driveway and parking
- Attached Garage
Rooms
| Room | Level | Size | Features |
|---|---|---|---|
| 2pc Bathroom | Main level | '' x '' | |
| Storage | Basement | 16'5'' x 12'0'' | |
| Storage | Basement | 13'9'' x 7'7'' | |
| Mud room | Basement | 13'1'' x 16'3'' | |
| 2pc Bathroom | Basement | 6'3'' x 5'11'' | |
| Kitchen | Basement | 13'9'' x 13'2'' | |
| Recreation room | Basement | 37'11'' x 36'10'' | |
| 5pc Bathroom | Second level | 10'1'' x 8'0'' | |
| Bedroom | Second level | 13'3'' x 12'0'' | |
| Bedroom | Second level | 13'9'' x 12'0'' | |
| Bedroom | Second level | 15'1'' x 12'0'' | |
| 5pc Ensuite bath | Second level | 12'8'' x 12'2'' | |
| Primary Bedroom | Second level | 29'10'' x 16'1'' | |
| Laundry room | Main level | 8'11'' x 6'5'' | |
| 2pc Bathroom | Main level | ||
| Pantry | Main level | 8'1'' x 3'11'' | |
| Other | Main level | 12'9'' x 12'0'' | |
| Family room | Main level | 14'3'' x 21'2'' | |
| Dinette | Main level | 15'1'' x 10'5'' | |
| Kitchen | Main level | 18'2'' x 15'9'' | |
| Dining room | Main level | 18'2'' x 12'2'' | |
| Living room | Main level | 19'9'' x 13'5'' | |
| Office | Main level | 14'0'' x 12'0'' | |
| Foyer | Main level | 18'3'' x 12'0'' |
Location
Location is approximate. See nearby homes on the map
Listed by Royal LePage State Realty Inc..

REALTOR®, REALTORS®, and the REALTOR® logo are certification marks that are owned by REALTOR® Canada Inc. and licensed exclusively to The Canadian Real Estate Association (CREA). These certification marks identify real estate professionals who are members of CREA and who must abide by CREA’s By-Laws, Rules, and the REALTOR® Code. The MLS® trademark and the MLS® logo are owned by CREA and identify the professional real estate services provided by members of CREA.
The information contained on this site is based in whole or in part on information that is provided by members of The Canadian Real Estate Association, who are responsible for its accuracy. CREA reproduces and distributes this information as a service for its members and assumes no responsibility for its accuracy.
Similar homes nearby
See more in Ancaster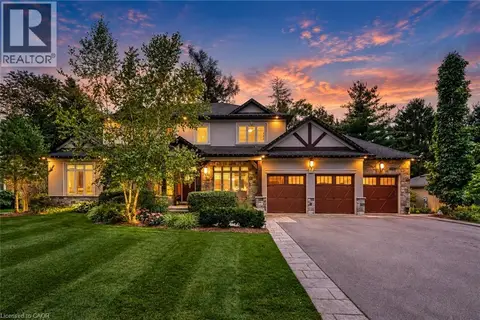 📷 50
$2,495,000
3+1 bd5 ba12 pk5161 ft²
60 PARKER Avenue
Oakhill/Clearview Ancaster Heights/Mohawk, Ancaster
Pool
Detached · MLS® 40864793 · Royal LePage State Realty Inc.
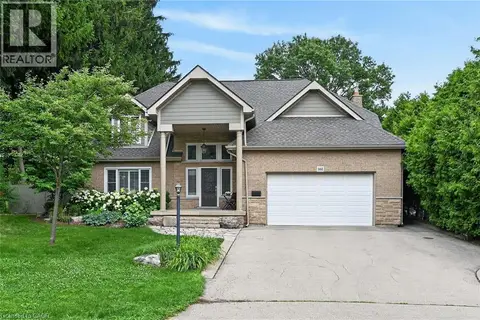 📷 49
$2,399,000
4+1 bd5 ba8 pk5520 ft²
161 LLOYMINN Avenue
Oakhill/Clearview Ancaster Heights/Mohawk, Ancaster
Pool
Detached · MLS® 40846439 · Royal LePage State Realty Inc.
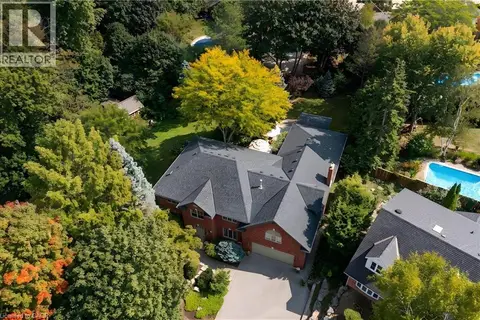 📷 50
$2,695,000
6 bd5 ba8 pk6477 ft²
373 BROOKVIEW Court
Oakhill/Clearview Ancaster Heights/Mohawk, Ancaster
Detached · MLS® 40814897 · RE/MAX Escarpment Realty Inc.
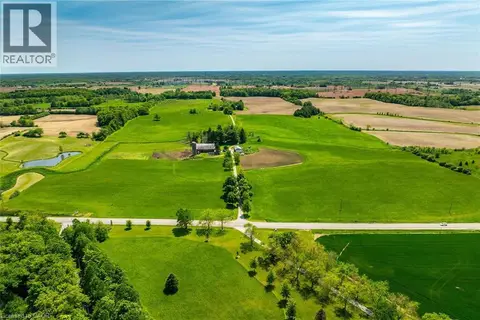 📷 50
$2,700,000
4 bd2 ba10 pk1772 ft²
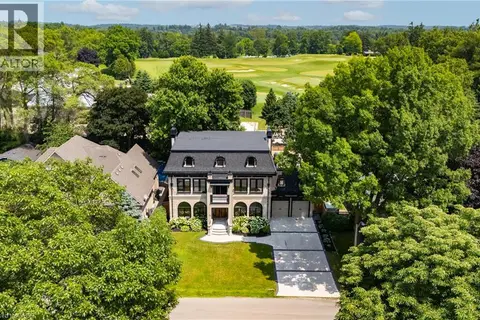
1216 SAWMILL Road
Rural Glanbrook, Ancaster
Detached · MLS® 40843899 · RE/MAX Escarpment Realty Inc.
 📷 50
$2,799,000
4 bd7 ba8 pk7400 ft²
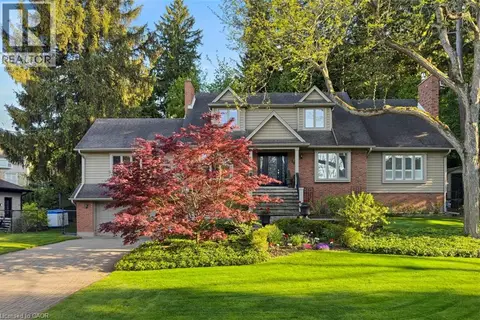
23 CAMERON Drive
Dancaster/Nakoma/Maple Lane, Ancaster
Detached · MLS® 40869615 · RE/MAX Real Estate Centre Inc.
 📷 50
$2,199,999
3+1 bd4 ba8 pk5467 ft²
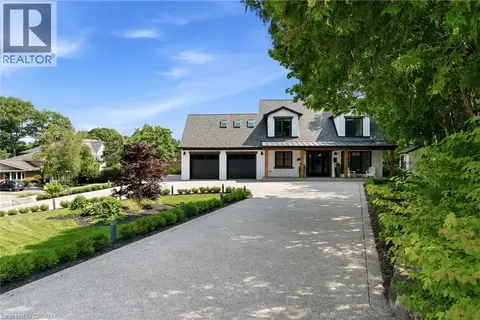
18 STONEGATE Drive
Ancaster Heights/Mohawk Meadows/Maywood, Ancaster
Pool
Detached · MLS® 40863019 · Royal LePage State Realty Inc.
 📷 50
$2,195,000
3+1 bd4 ba12 pk3917 ft²
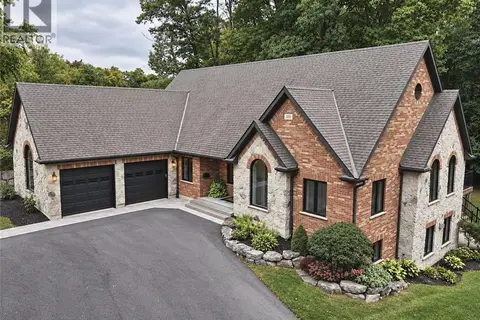
204 FALLINGBROOK Drive
Oakhill/Clearview Ancaster Heights/Mohawk, Ancaster
Detached · MLS® 40866994 · RE/MAX Escarpment Realty Inc.
 📷 43
$2,875,000
5+3 bd6 ba16 pk5184 ft²
515 HAMILTON Drive
Maple Lane Annex, Ancaster
Pool
Detached · MLS® 40865665 · Right at Home Realty