60 PARKER Avenue
Oakhill/Clearview Ancaster Heights/Mohawk, Ancaster, L9G1A7
Listed by Royal LePage State Realty Inc.
$2,495,000
- 3+1 bedrooms
- 5 bathrooms
- 12 parking
- 5161 sq ft
Listed 33 days ago · MLS® 40864793
About this home
Set on a quiet street in Ancaster’s prestigious Oakhill neighbourhood, this exceptional custom bungaloft offers luxurious main-floor living, outstanding entertaining space and a resort-style backyard on a beautifully landscaped 100 x 100 ft lot. Mature trees, impressive curb appeal, a rare triple garage and generous 12-car driveway parking create a striking first impression. Inside, the bright open-concept main level is centred around a dramatic two-storey great room with gas fireplace and a stunning gourmet kitchen featuring a large island, granite counters, high-end appliances, abundant cabinetry and walk-in pantry. A formal dining area, private office and spacious mudroom complete the thoughtfully designed main level. The main-floor primary suite is a private retreat with two walk-in closets and a spa-inspired ensuite featuring separate vanities, a Victoria + Albert soaker tub and glass walk-in shower. Upstairs, two spacious bedrooms each enjoy their own private ensuite, complemented by a versatile loft ideal for an additional office or living area. The fully finished lower level provides exceptional space for entertaining and recreation, with a spacious rec room with gas fireplace, stylish bar, temperature-controlled wine room, full bathroom, home gym or fourth bedroom, and dedicated workshop. Outside, the professionally landscaped backyard feels like a private resort, surrounded by mature greenery and complete with a covered porch, built-in BBQ, expansive entertaining areas and a heated saltwater gunite pool with automatic cover. With exceptional indoor and outdoor living, a triple garage and a prime location close to Ancaster Village, conservation trails, Hamilton Golf & Country Club and everyday amenities, this is a rare opportunity in one of Ancaster’s most sought-after neighbourhoods. (id:66966)
Details
- Type
- Detached
- Style
- Bungalow
- Size
- 5161 sq ft
- Basement
- Finished, Full
- Garage
- Garage
- Property tax
- $14,860
- Neighbourhood
- Oakhill/Clearview Ancaster Heights/Mohawk
- Municipality
- Ancaster
Interior
- Bedrooms
- 3 above ground + 1 below
- Fireplace
- Yes
- Appliances
- Washer, Refrigerator, Central Vacuum, Dishwasher, Wine Fridge, Stove, Dryer, Microwave, Freezer, Hood Fan, Window Coverings, Garage door opener
Heating, cooling and services
- Heating
- Forced air
- Air conditioning
- Central air conditioning
- Water and sewer
- Municipal sewage system
Building and exterior
- Style
- Bungalow
- Year built
- 2013
- Foundation
- Poured Concrete
- Pool
- Inground pool
- Outdoor
- Stone, Stucco
Parking
- Total parking
- 12
- Driveway and parking
- Attached Garage
Rooms
| Room | Level | Size | Features |
|---|---|---|---|
| Bonus Room | Lower level | 9'8'' x 10'8'' | |
| Bedroom | Lower level | 26'9'' x 11'11'' | |
| Bedroom | Second level | 12'2'' x 13'7'' | |
| Storage | Lower level | 15'8'' x 27'1'' | |
| Workshop | Lower level | 13'2'' x 16'8'' | |
| 4pc Bathroom | Lower level | 13'8'' x 7'7'' | |
| Recreation room | Lower level | 22'8'' x 38'11'' | |
| Loft | Second level | 9'4'' x 17'3'' | |
| 3pc Bathroom | Second level | 9'0'' x 7'3'' | |
| 4pc Bathroom | Second level | 7'11'' x 7'11'' | |
| Bedroom | Second level | 16'0'' x 17'2'' | |
| Laundry room | Main level | 7'10'' x 9'3'' | |
| 2pc Bathroom | Main level | 5'4'' x 7'6'' | |
| Mud room | Main level | 7'4'' x 11'5'' | |
| 5pc Bathroom | Main level | 15'9'' x 12'3'' | |
| Primary Bedroom | Main level | 27'8'' x 12'11'' | |
| Office | Main level | 13'2'' x 12'0'' | |
| Dining room | Main level | 15'4'' x 12'0'' | |
| Pantry | Main level | 3'10'' x 4'10'' | |
| Kitchen | Main level | 16'11'' x 14'0'' | |
| Great room | Main level | 23'3'' x 21'5'' | |
| Foyer | Main level | 11'5'' x 6'9'' |
Location
Location is approximate. See nearby homes on the map
Listed by Royal LePage State Realty Inc..

REALTOR®, REALTORS®, and the REALTOR® logo are certification marks that are owned by REALTOR® Canada Inc. and licensed exclusively to The Canadian Real Estate Association (CREA). These certification marks identify real estate professionals who are members of CREA and who must abide by CREA’s By-Laws, Rules, and the REALTOR® Code. The MLS® trademark and the MLS® logo are owned by CREA and identify the professional real estate services provided by members of CREA.
The information contained on this site is based in whole or in part on information that is provided by members of The Canadian Real Estate Association, who are responsible for its accuracy. CREA reproduces and distributes this information as a service for its members and assumes no responsibility for its accuracy.
Similar homes nearby
See more in Ancaster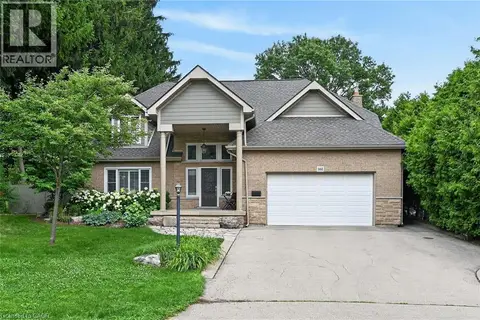 📷 49
$2,399,000
4+1 bd5 ba8 pk5520 ft²
161 LLOYMINN Avenue
Oakhill/Clearview Ancaster Heights/Mohawk, Ancaster
Pool
Detached · MLS® 40846439 · Royal LePage State Realty Inc.
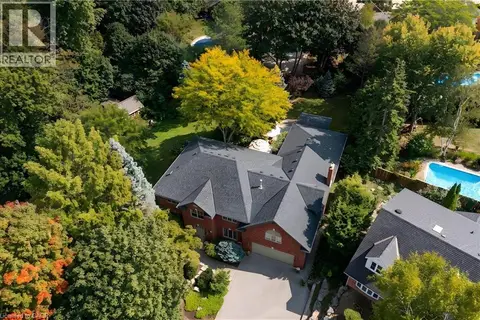 📷 50
$2,695,000
6 bd5 ba8 pk6477 ft²
373 BROOKVIEW Court
Oakhill/Clearview Ancaster Heights/Mohawk, Ancaster
Detached · MLS® 40814897 · RE/MAX Escarpment Realty Inc.
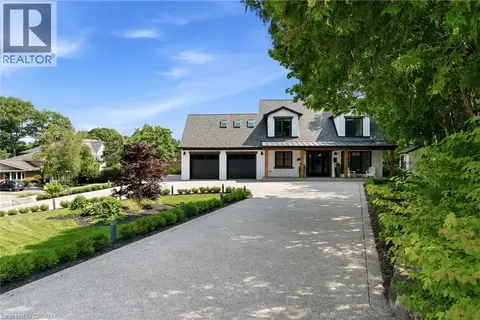 📷 50
$2,195,000
3+1 bd4 ba12 pk3917 ft²
204 FALLINGBROOK Drive
Oakhill/Clearview Ancaster Heights/Mohawk, Ancaster
Detached · MLS® 40866994 · RE/MAX Escarpment Realty Inc.
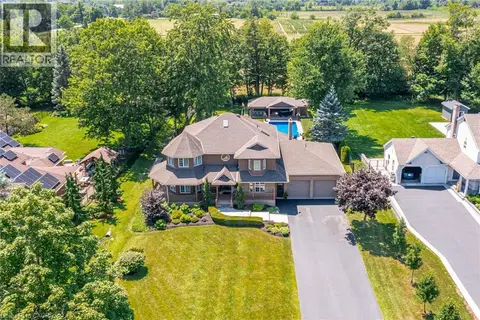 📷 50
$2,499,900
4 bd5 ba13 pk4735 ft²
994 COURTLAND Drive
Southcote/Duff’s Cors, Ancaster
Pool
Detached · MLS® 40847610 · Royal LePage State Realty Inc.
 📷 50
$2,700,000
4 bd2 ba10 pk1772 ft²
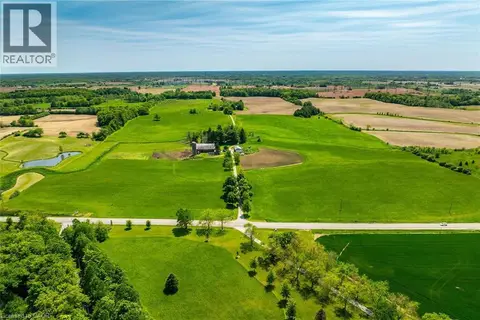
1216 SAWMILL Road
Rural Glanbrook, Ancaster
Detached · MLS® 40843899 · RE/MAX Escarpment Realty Inc.
 📷 50
$2,199,999
3+1 bd4 ba8 pk5467 ft²
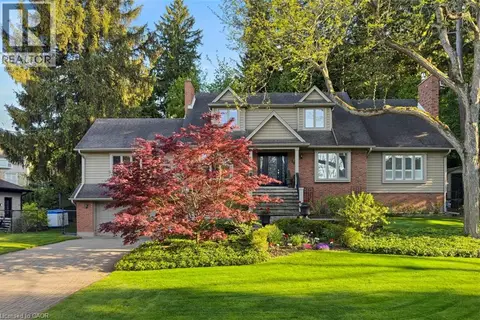
18 STONEGATE Drive
Ancaster Heights/Mohawk Meadows/Maywood, Ancaster
Pool
Detached · MLS® 40863019 · Royal LePage State Realty Inc.
 📷 50
$2,799,000
4 bd7 ba8 pk7400 ft²
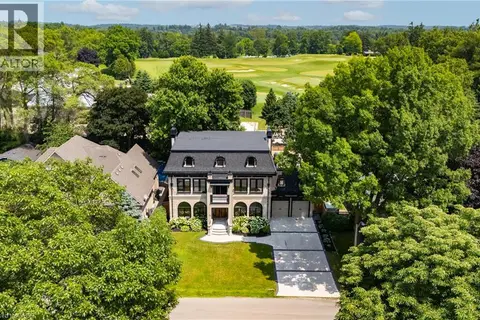
23 CAMERON Drive
Dancaster/Nakoma/Maple Lane, Ancaster
Detached · MLS® 40869615 · RE/MAX Real Estate Centre Inc.
 📷 43
$2,875,000
5+3 bd6 ba16 pk5184 ft²
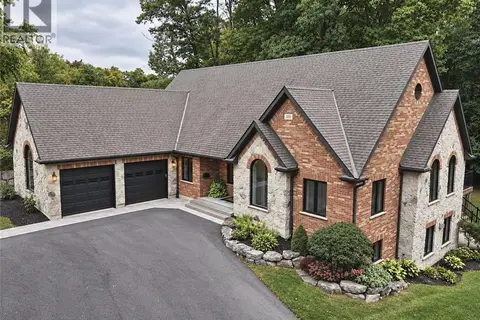
515 HAMILTON Drive
Maple Lane Annex, Ancaster
Pool
Detached · MLS® 40865665 · Right at Home Realty