373 BROOKVIEW Court
Oakhill/Clearview Ancaster Heights/Mohawk, Ancaster, L9G4E6
Listed by RE/MAX Escarpment Realty Inc.
$2,695,000
- 6 bedrooms
- 5 bathrooms
- 8 parking
- 6477 sq ft
Listed 210 days ago · MLS® 40814897
About this home
A rare blend of luxury, privacy, and pure lifestyle magic—this exceptional property delivers an experience unlike anything else. Set on a picturesque 0.61-acre, tree-lined lot backing onto protected conservation lands, this pristine all-brick two-storey home offers refined living surrounded by serene, uninterrupted green space. Designed with family living and entertaining in mind, the home offers six spacious bedrooms and five well-appointed bathrooms. The main level features elegant principal rooms, including a formal living and dining area highlighted by a beautiful bay window. The chef-inspired kitchen is a standout, complete with a gas stove, stone countertops, stainless steel appliances, walk-in pantry, and a generous island with bar seating—seamlessly connecting to a bright dinette and an inviting family room anchored by a wood-burning fireplace with a classic brick mantle. Thoughtful touches continue with a sun-filled reading nook, powder room, main floor laundry, and convenient inside access to the garage. Upstairs, a sweeping oak staircase leads to a luxurious primary retreat featuring a walk-in closet and a recently updated spa-like five-piece ensuite with soaker tub and separate glass shower. Additional bedrooms are generously sized, with well-designed Jack-and-Jill bath layouts, ideal for family or guests. The fully finished walk-out basement expands the living space even further, offering a large recreation area, dedicated exercise room with three-piece bath and sauna, and the show-stopping squash court. Outdoors, the property transforms into a private oasis with tiered decking, a stone patio, and beautifully landscaped grounds—all perfectly oriented to capture the tranquility of the protected green space beyond. Plus, a charming log cabin retreat and a separate viewing deck perfectly positioned to take in the sweeping natural backdrop. An extraordinary offering where sophistication, comfort, and a sense of adventure come together effortlessly. (id:66966)
Details
- Type
- Detached
- Size
- 6477 sq ft
- Basement
- Finished, Full
- Garage
- Garage
- Property tax
- $13,863
- Neighbourhood
- Oakhill/Clearview Ancaster Heights/Mohawk
- Municipality
- Ancaster
Interior
- Bedrooms
- 6 above ground
- Fireplace
- Wood, Other - See remarks
- Appliances
- Washer, Refrigerator, Sauna, Range - Gas, Dishwasher, Dryer, Hood Fan, Window Coverings, Garage door opener, Microwave Built-in
Heating, cooling and services
- Heating
- Forced air, In Floor Heating, Natural gas
- Air conditioning
- Central air conditioning
- Water and sewer
- Municipal sewage system
Building and exterior
- Year built
- 1987
- Foundation
- Block
- Outdoor
- Brick
Parking
- Total parking
- 8
- Driveway and parking
- Attached Garage
Rooms
| Room | Level | Size | Features |
|---|---|---|---|
| Foyer | Main level | 9'5'' x 21'0'' | |
| Living room | Main level | 14'8'' x 17'11'' | |
| Dining room | Main level | 14'8'' x 16'9'' | |
| Kitchen | Main level | 13'6'' x 13'11'' | |
| Pantry | Main level | 4'4'' x 5'5'' | |
| Dinette | Main level | 7'7'' x 13'11'' | |
| Laundry room | Main level | 8'4'' x 9'0'' | |
| Family room | Main level | 17'9'' x 22'1'' | |
| Sunroom | Main level | 8'4'' x 10'0'' | |
| Office | Main level | 10'3'' x 11'1'' | |
| 2pc Bathroom | Main level | 4'7'' x 5'5'' | |
| Primary Bedroom | Second level | 15'11'' x 17'0'' | |
| Other | Second level | 6'1'' x 14'8'' | |
| 5pc Ensuite bath | Second level | 10'3'' x 12'5'' | |
| Bedroom | Second level | 17'9'' x 22'2'' | |
| Bedroom | Second level | 17'5'' x 22'2'' | |
| 3pc Bathroom | Second level | 9'11'' x 11'0'' | |
| Bedroom | Second level | 11'4'' x 13'11'' | |
| Bedroom | Second level | 11'4'' x 13'7'' | |
| Bedroom | Second level | 11'5'' x 13'3'' | |
| 5pc Bathroom | Second level | 7'11'' x 9'11'' | |
| Recreation room | Basement | 24'5'' x 34'3'' | |
| Exercise room | Basement | 17'10'' x 32'9'' | |
| 3pc Bathroom | Basement | 7'8'' x 10'11'' | |
| Sauna | Basement | 7'8'' x 7'9'' | |
| Games room | Basement | 20'7'' x 31'9'' | |
| Utility room | Basement | 12'1'' x 19'10'' | |
| Cold room | Basement | 4'6'' x 10'3'' |
Location
Location is approximate. See nearby homes on the map
Listed by RE/MAX Escarpment Realty Inc..

REALTOR®, REALTORS®, and the REALTOR® logo are certification marks that are owned by REALTOR® Canada Inc. and licensed exclusively to The Canadian Real Estate Association (CREA). These certification marks identify real estate professionals who are members of CREA and who must abide by CREA’s By-Laws, Rules, and the REALTOR® Code. The MLS® trademark and the MLS® logo are owned by CREA and identify the professional real estate services provided by members of CREA.
The information contained on this site is based in whole or in part on information that is provided by members of The Canadian Real Estate Association, who are responsible for its accuracy. CREA reproduces and distributes this information as a service for its members and assumes no responsibility for its accuracy.
Similar homes nearby
See more in Ancaster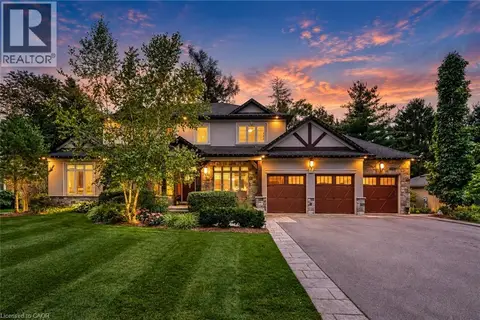 📷 50
$2,495,000
3+1 bd5 ba12 pk5161 ft²
60 PARKER Avenue
Oakhill/Clearview Ancaster Heights/Mohawk, Ancaster
Pool
Detached · MLS® 40864793 · Royal LePage State Realty Inc.
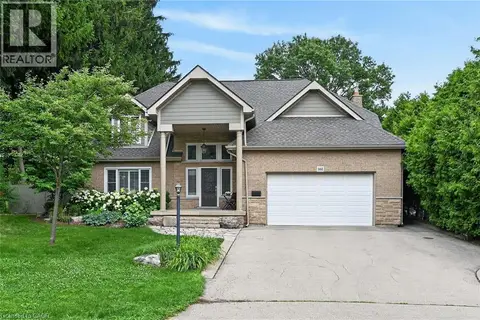 📷 49
$2,399,000
4+1 bd5 ba8 pk5520 ft²
161 LLOYMINN Avenue
Oakhill/Clearview Ancaster Heights/Mohawk, Ancaster
Pool
Detached · MLS® 40846439 · Royal LePage State Realty Inc.
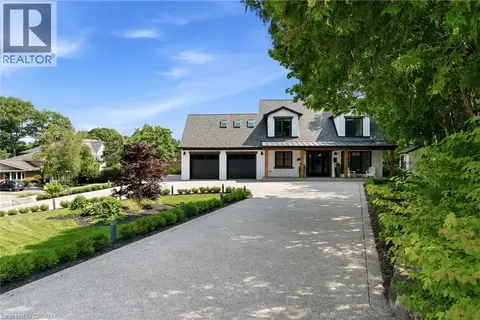 📷 50
$2,195,000
3+1 bd4 ba12 pk3917 ft²
204 FALLINGBROOK Drive
Oakhill/Clearview Ancaster Heights/Mohawk, Ancaster
Detached · MLS® 40866994 · RE/MAX Escarpment Realty Inc.
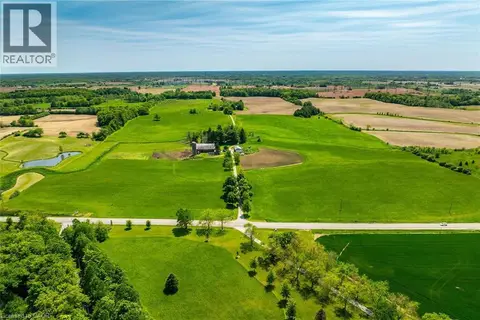 📷 50
$2,700,000
4 bd2 ba10 pk1772 ft²
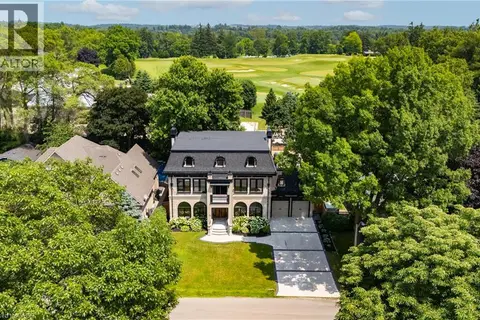
1216 SAWMILL Road
Rural Glanbrook, Ancaster
Detached · MLS® 40843899 · RE/MAX Escarpment Realty Inc.
 📷 50
$2,799,000
4 bd7 ba8 pk7400 ft²
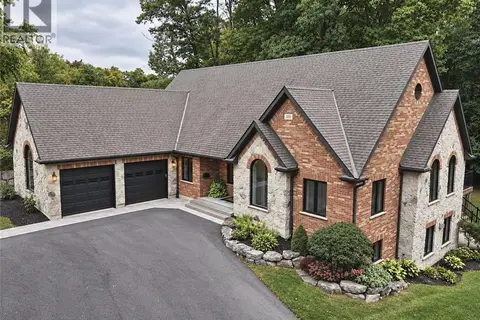
23 CAMERON Drive
Dancaster/Nakoma/Maple Lane, Ancaster
Detached · MLS® 40869615 · RE/MAX Real Estate Centre Inc.
 📷 43
$2,875,000
5+3 bd6 ba16 pk5184 ft²
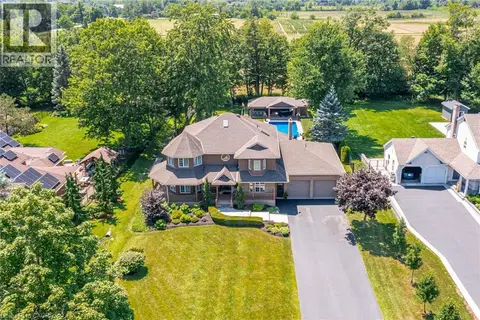
515 HAMILTON Drive
Maple Lane Annex, Ancaster
Pool
Detached · MLS® 40865665 · Right at Home Realty
 📷 50
$2,499,900
4 bd5 ba13 pk4735 ft²
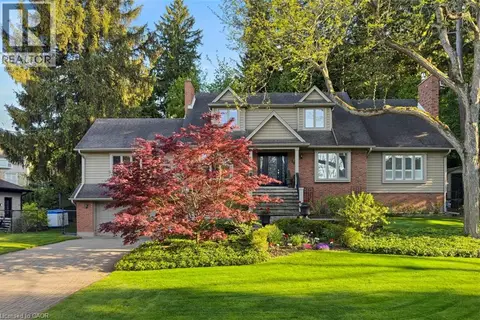
994 COURTLAND Drive
Southcote/Duff’s Cors, Ancaster
Pool
Detached · MLS® 40847610 · Royal LePage State Realty Inc.
 📷 50
$2,199,999
3+1 bd4 ba8 pk5467 ft²
18 STONEGATE Drive
Ancaster Heights/Mohawk Meadows/Maywood, Ancaster
Pool
Detached · MLS® 40863019 · Royal LePage State Realty Inc.