99 BRANT SCHOOL ROAD
Brantford, N3T5L4
Listed by ARULDASON REALTY BROKERAGE INC.
$1,575,000
- 7 bedrooms
- 4 bathrooms
- 15 parking
Listed 128 days ago · MLS® X13448422
About this home
Stunning 4+3 bedroom, 4-bathroom custom home set on 1.6 acres in a prime location between Ancaster and Brantford. Enjoy breathtaking panoramic views of rolling fields, hills, and surrounding forest-an exceptionally picturesque setting.Offering nearly 3,100 sq ft of thoughtfully designed living space, this home features an open-concept layout with elegant plaster and drywall detailing throughout. The spacious gourmet kitchen includes a large pantry and conveniently located adjacent laundry room. The family and entertaining area boasts soaring ceilings and a walk-out to a generous covered deck-perfect for indoor-outdoor living.The primary suite is a true retreat, complete with a sitting area and a luxurious 5-piece ensuite featuring a custom glass walk-in shower and soaker tub. The main floor is further complemented by a home office and three additional generously sized bedrooms.The bright lower level offers a fully finished walk-out design with three bedrooms, a 4-piece bath, a recreation room with tray ceilings, and a second kitchen-ideal for extended family or in-law potential.This exceptional property also includes a detached 2.5-bay shop with a roughed-in office space and heated hydronic floors-perfect for hobbyists, car enthusiasts, or additional storage.A rare opportunity to enjoy peaceful country living with exceptional space, versatility, and scenic surroundings. Book your private showing today. (id:66966)
Details
- Type
- Detached
- Style
- Bungalow
- Basement
- Finished, Other, See Remarks, N/A, N/A
- Garage
- Garage
- Property tax
- $10,000
- Municipality
- Brantford
Interior
- Bedrooms
- 7 above ground
- Fireplace
- No
- Flooring
- Hardwood
Heating, cooling and services
- Heating
- Natural gas
- Air conditioning
- Central air conditioning
- Water and sewer
- Septic System
Building and exterior
- Style
- Bungalow
Parking
- Total parking
- 15
- Driveway and parking
- Attached Garage, Garage
Rooms
| Room | Level | Size | Features |
|---|---|---|---|
| Living room | Main level | 13.3 × 27.7 m (43'8" × 90'11") | |
| Kitchen | Basement | 13.2 × 14.1 m (43'4" × 46'3") | |
| Eating area | Basement | 14.2 × 10.2 m (46'7" × 33'6") | |
| Family room | Basement | 20.3 × 15.2 m (66'7" × 49'10") | |
| Kitchen | Main level | 15.8 × 13.6 m (51'10" × 44'7") | |
| Dining room | Main level | 15.8 × 14.7 m (51'10" × 48'3") | |
| Bedroom | Main level | 20.8 × 15.1 m (68'3" × 49'6") | |
| Bedroom 2 | Main level | 12.2 × 12.2 m (40' × 40') | |
| Bedroom 3 | Main level | 12.2 × 12.1 m (40' × 39'8") | |
| Bedroom 4 | Main level | 12.1 × 12.1 m (39'8" × 39'8") | |
| Mud room | Main level | 12.1 × 23.5 m (39'8" × 77'1") | |
| Office | Main level | 12.2 × 12.7 m (40' × 41'8") | |
| Bedroom | Basement | 20.9 × 11.1 m (68'7" × 36'5") |
Location
Location is approximate. See nearby homes on the map
Listed by ARULDASON REALTY BROKERAGE INC..

REALTOR®, REALTORS®, and the REALTOR® logo are certification marks that are owned by REALTOR® Canada Inc. and licensed exclusively to The Canadian Real Estate Association (CREA). These certification marks identify real estate professionals who are members of CREA and who must abide by CREA’s By-Laws, Rules, and the REALTOR® Code. The MLS® trademark and the MLS® logo are owned by CREA and identify the professional real estate services provided by members of CREA.
The information contained on this site is based in whole or in part on information that is provided by members of The Canadian Real Estate Association, who are responsible for its accuracy. CREA reproduces and distributes this information as a service for its members and assumes no responsibility for its accuracy.
Similar homes nearby
See more in Brantford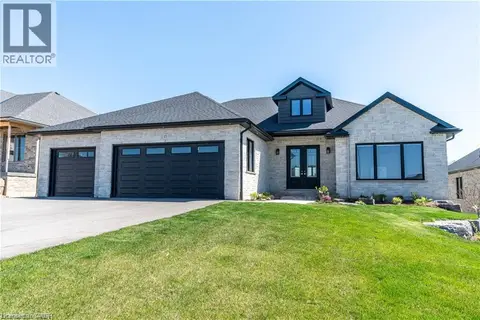 📷 36
$1,589,900
3+3 bd4 ba10 pk5100 ft²
15 HUDSON Drive
Oakhill Dr, Brantford
Detached · MLS® 40851733 · Peak Realty Ltd.
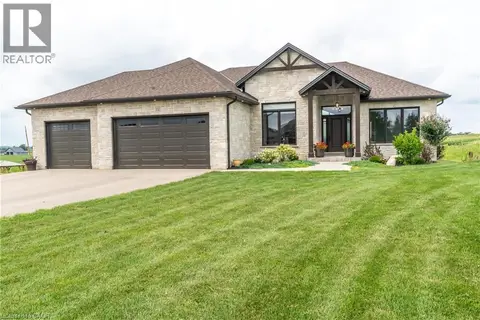 📷 46
$1,549,900
3+3 bd3 ba6 pk4426 ft²
22 HUDSON Drive
Oakhill Dr, Brantford
Detached · MLS® 40859341 · Peak Realty Ltd.
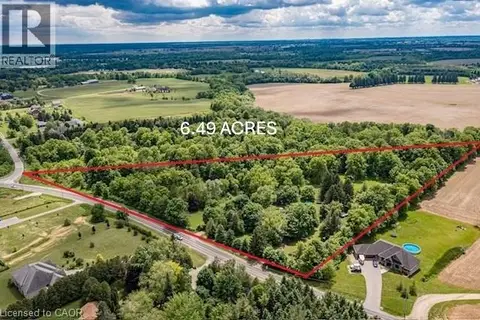 📷 50
$1,549,000
3+1 bd2 ba20 pk2700 ft²
99 MCBAY Road
SE Rural, Brantford
Detached · MLS® 40797106 · Comfree
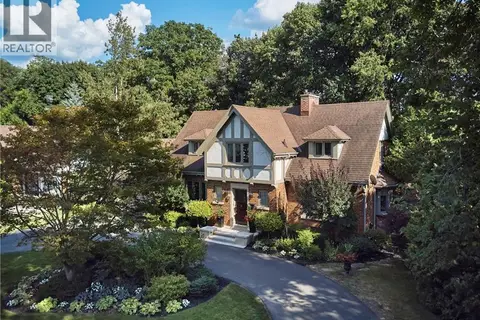 📷 49
$1,625,000
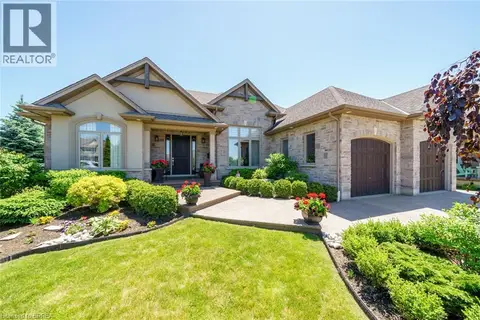
3+1 bd4 ba6 pk3100 ft²
19 INWOOD Drive
Ava Rd, Brantford
Ravine lot
Detached · MLS® 40867331 · Re/Max Twin City Realty Inc.
 📷 39
$1,499,900
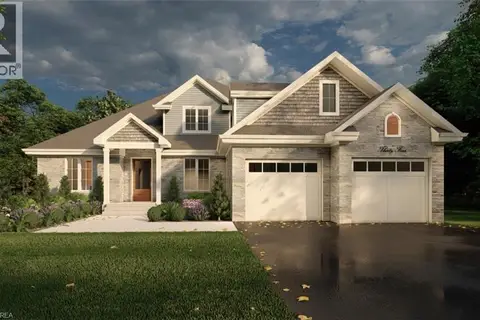
3+3 bd3 ba6 pk3288 ft²
12 ELLINGTON Place
Oakhill Dr, Brantford
Detached · MLS® 40853734 · EXP Realty
 📷 8
$1,479,900
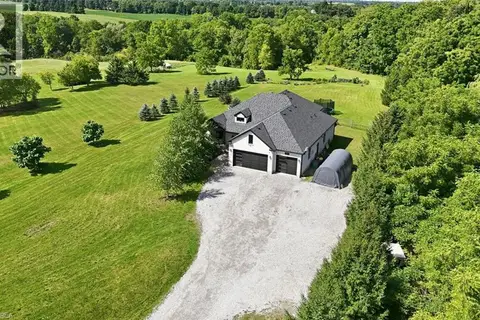
4 bd3 ba7 pk2454 ft²
65 LOT 8 WILLOWDALE Street
Oakhill Dr, Brantford
Detached · MLS® 40866709 · Royal LePage Brant Realty
 📷 50
$1,680,000
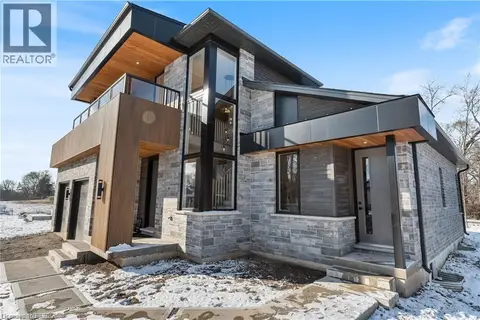
3+2 bd4 ba10 pk3661 ft²
301 COCKSHUTT Road
SW Rural, Brantford
Detached · MLS® 40863357 · Real Broker Ontario Ltd.
 📷 42
$1,468,000
5 bd3 ba4 pk2764 ft²
159 PARKSIDE Drive
Holmedale, Brantford
Detached · MLS® 40733247 · Royal LePage Action Realty