301 COCKSHUTT Road
SW Rural, Brantford, N3T5L6
Listed by Real Broker Ontario Ltd.
$1,680,000
- 3+2 bedrooms
- 4 bathrooms
- 10 parking
- 3661 sq ft
Listed 36 days ago · MLS® 40863357
About this home
Set on 1.57 acres, 301 Cockshutt Road offers the rare combination of peaceful country living and everyday convenience. Thoughtfully custom built with comfort, functionality and entertaining in mind, this exceptional 3+2 bedroom home offers space, privacy and room for everyone. The main level welcomes you with an impressive open-concept kitchen, dining and living area featuring soaring windows, elegant coffered ceilings and a beautiful stone fireplace. The spacious primary suite offers a generous walk-in closet and ensuite with double sinks, a large soaker tub and glass shower. Main-floor laundry with garage access adds everyday convenience. The finished lower level is designed for entertaining, featuring two distinct recreation areas -one perfect for movie nights and another expansive great room ideal for billiards, gatherings or relaxing with family and friends. Two large soundproofed bedrooms and a 4-piece bathroom complete the space. A separate walk-up entrance provides access to the impressive 3-car garage, complete with both heating and air conditioning. Outside, enjoy morning coffee beneath the large covered patio, then wander toward the rear of the property to discover beautifully landscaped grounds and a designated bonfire area perfect for summer evenings under the stars. A large fenced area and dedicated dog run provide plenty of room for four-legged family members to enjoy the outdoors. And for entertaining outdoors, a unique 2-piece guest bathroom is conveniently located off the patio, allowing guests to enjoy the space without entering the home. A rare opportunity to enjoy the best of both worlds—space, privacy and tranquility, just minutes from all the amenities you need. (id:66966)
Details
- Type
- Detached
- Style
- Bungalow
- Size
- 3661 sq ft
- Basement
- Finished, Full
- Garage
- Garage
- Property tax
- $8,486
- Neighbourhood
- SW Rural
- Municipality
- Brantford
Interior
- Bedrooms
- 3 above ground + 2 below
- Fireplace
- Yes
- Appliances
- Washer, Refrigerator, Water softener, Range - Gas, Dishwasher, Stove, Dryer, Microwave
Heating, cooling and services
- Heating
- Forced air, Natural gas
- Air conditioning
- Central air conditioning
- Water and sewer
- Septic System
Building and exterior
- Style
- Bungalow
- Year built
- 2019
- Foundation
- Poured Concrete
- Outdoor
- Brick, Stone
Parking
- Total parking
- 10
- Driveway and parking
- Attached Garage
Rooms
| Room | Level | Size | Features |
|---|---|---|---|
| 2pc Bathroom | Main level | ||
| 4pc Bathroom | Lower level | ||
| Utility room | Lower level | 20'11'' x 14'0'' | |
| Recreation room | Lower level | 28'5'' x 24'5'' | |
| Family room | Lower level | 16'1'' x 20'8'' | |
| Bedroom | Lower level | 12'10'' x 12'5'' | |
| Bedroom | Lower level | 13'6'' x 16'3'' | |
| 5pc Bathroom | Main level | ||
| Primary Bedroom | Main level | 20'4'' x 12'11'' | |
| 4pc Bathroom | Main level | ||
| Bedroom | Main level | 16'6'' x 11'4'' | |
| Bedroom | Main level | 14'4'' x 11'4'' | |
| Laundry room | Main level | 6'9'' x 8'2'' | |
| Kitchen | Main level | 16'4'' x 12'2'' | |
| Dining room | Main level | 8'4'' x 12'2'' | |
| Living room | Main level | 28'10'' x 15'7'' | |
| Foyer | Main level | 12'8'' x 8'4'' |
Location
Location is approximate. See nearby homes on the map
Listed by Real Broker Ontario Ltd..

REALTOR®, REALTORS®, and the REALTOR® logo are certification marks that are owned by REALTOR® Canada Inc. and licensed exclusively to The Canadian Real Estate Association (CREA). These certification marks identify real estate professionals who are members of CREA and who must abide by CREA’s By-Laws, Rules, and the REALTOR® Code. The MLS® trademark and the MLS® logo are owned by CREA and identify the professional real estate services provided by members of CREA.
The information contained on this site is based in whole or in part on information that is provided by members of The Canadian Real Estate Association, who are responsible for its accuracy. CREA reproduces and distributes this information as a service for its members and assumes no responsibility for its accuracy.
Similar homes nearby
See more in Brantford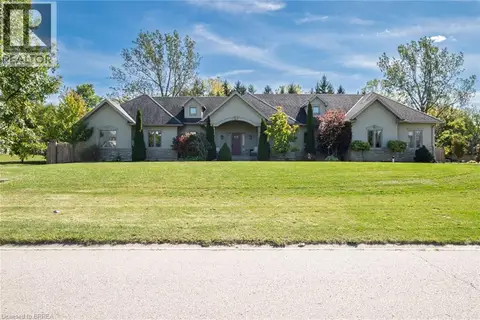 📷 50
$1,410,000
3+1 bd4 ba11 pk3612 ft²
24 WINGROVE WOODS
SW Rural, Brantford
Pool
Detached · MLS® 40866842 · Royal LePage Action Realty
 📷 50
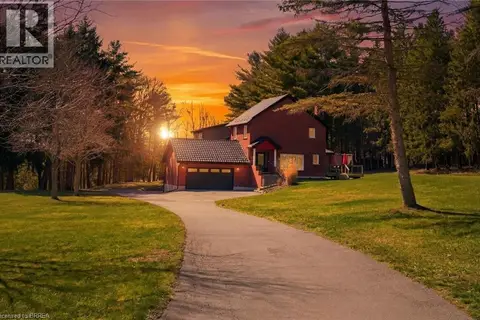
$1,699,999
5+1 bd4 ba12 pk4069 ft²
25 HAMMOND Road
SE Rural, Brantford
Detached · MLS® 40826702 · Re/Max Twin City Realty Inc
 📷 49
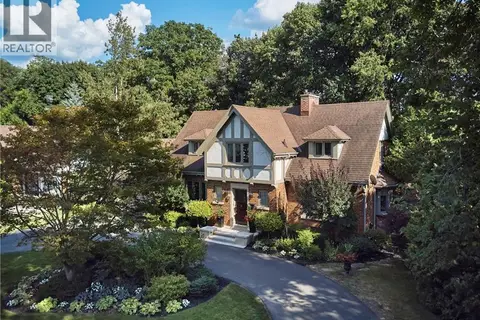
$1,625,000
3+1 bd4 ba6 pk3100 ft²
19 INWOOD Drive
Ava Rd, Brantford
Ravine lot
Detached · MLS® 40867331 · Re/Max Twin City Realty Inc.
 📷 36
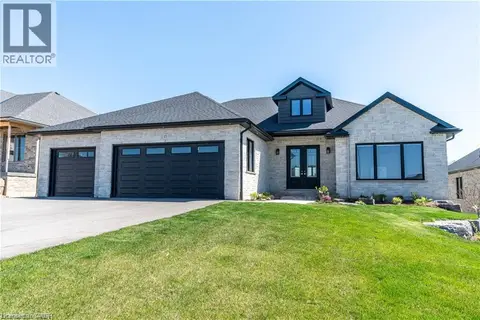
$1,589,900
3+3 bd4 ba10 pk5100 ft²
15 HUDSON Drive
Oakhill Dr, Brantford
Detached · MLS® 40851733 · Peak Realty Ltd.
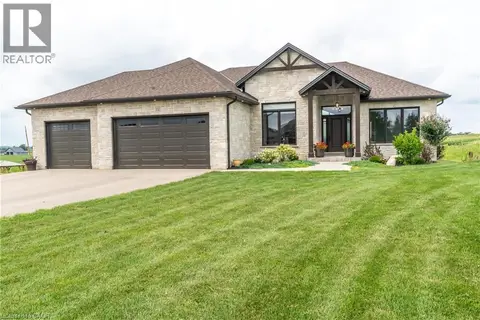 📷 46
$1,549,900
3+3 bd3 ba6 pk4426 ft²
22 HUDSON Drive
Oakhill Dr, Brantford
Detached · MLS® 40859341 · Peak Realty Ltd.
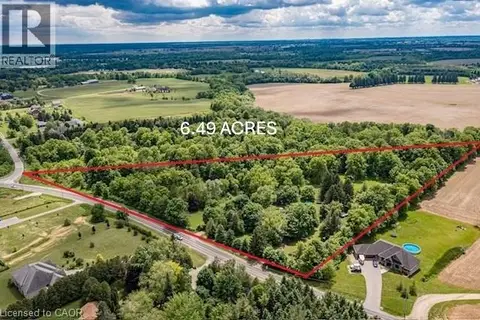 📷 50
$1,549,000
3+1 bd2 ba20 pk2700 ft²
99 MCBAY Road
SE Rural, Brantford
Detached · MLS® 40797106 · Comfree
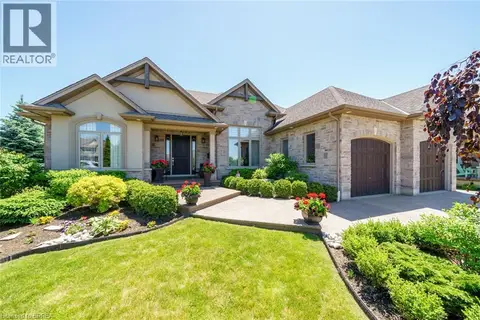 📷 39
$1,499,900
3+3 bd3 ba6 pk3288 ft²
12 ELLINGTON Place
Oakhill Dr, Brantford
Detached · MLS® 40853734 · EXP Realty
 📷 50
$1,875,000
10 bd8 ba4 pk3540 ft²
140 MARY Street
Victoria/Arthur, Brantford
Multiplex
Duplex · MLS® 40845125 · Century 21 Heritage House LTD