9887 Okanagan Centre Road W
Lake Country South West, Lake Country, BC, V4V2J3
Listed by REMAX Kelowna
$2,799,000
- 6 bedrooms
- 5 bathrooms
- 4 parking
- 3632 sq ft
Listed 149 days ago · MLS® 10388276
About this home
Rarely does a property of this calibre become available in sought-after Okanagan Centre. Set on a private 2.52-acre semi-lakeshore property just steps to the beach, this extensively renovated estate captures the essence of luxury Okanagan living with breathtaking lake, valley, and mountain views, exceptional privacy, and incredible indoor-outdoor entertaining. Rebuilt down to the studs during a major 2020–2021 renovation, the main residence and legal carriage house offer over 3,700 sqft of beautifully updated living space featuring elevated ceilings, expansive windows, LED lighting, epoxy flooring, full blind package, and a stunning chef-inspired kitchen with oversized island and premium appliances. The spa-inspired primary ensuite includes a luxurious steam shower while the dining and kitchen areas showcase impressive 10-foot ceilings. Outdoor living is unmatched with multiple lakeview entertaining spaces, covered dining and seating areas, built-in sunblinds, outdoor fireplace, built-in gas BBQ, and wood-fired pizza oven. Relax year-round in the 21’ x 8’ Hydropool swim spa and separate 8-person Hydropool hot tub installed in 2022. Beautifully landscaped grounds include irrigation, privacy fencing, and garden areas. Additional highlights include a buoy installed in 2025, on-demand hot water, in-floor heating, security system, heated garage, 400-amp service, exterior paint in 2024, and new roof and gutters in 2026. Minutes to wineries, shopping, YLW, and UBCO. (id:66966)
Details
- Type
- Detached
- Style
- Ranch
- Size
- 3632 sq ft
- Basement
- Full
- Garage
- Garage
- Property tax
- $10,738
- Neighbourhood
- Lake Country South West
- Municipality
- Lake Country
Interior
- Fireplace
- Wood, Gas, Conventional
- Appliances
- Washer, Refrigerator, Range - Electric, Dishwasher, Dryer, Microwave
- Flooring
- Ceramic Tile
Heating, cooling and services
- Heating
- Heat Pump, In Floor Heating, Electric
- Air conditioning
- Heat Pump, See Remarks
- Water and sewer
- Septic tank
Building and exterior
- Style
- Ranch
- Year built
- 2002
- Roof
- Asphalt shingle
- Outdoor
- Stucco
Parking
- Total parking
- 4
- Driveway and parking
- Attached Garage, Detached Garage, Additional Parking
Rooms
| Room | Level | Size | Features |
|---|---|---|---|
| Full bathroom | Additional Accommodation | 6'8'' x 9' | |
| Bedroom | Additional Accommodation | 17'5'' x 9'6'' | |
| Laundry room | Fourth level | 5'11'' x 8'5'' | |
| Full bathroom | Additional Accommodation | 8'4'' x 9'6'' | |
| Primary Bedroom | Additional Accommodation | 16'4'' x 11'2'' | |
| Living room | Additional Accommodation | 14'6'' x 23'5'' | |
| Dining room | Additional Accommodation | 8'4'' x 12'9'' | |
| Kitchen | Additional Accommodation | 10'6'' x 14'6'' | |
| 2pc Bathroom | Lower level | 4'11'' x 5'8'' | |
| 4pc Ensuite bath | Lower level | 10'10'' x 9' | |
| Other | Lower level | 11'5'' x 216'5'' | |
| Primary Bedroom | Lower level | 10'10'' x 12'11'' | |
| Family room | Lower level | 12' x 15'6'' | |
| Living room | Lower level | 17' x 22'5'' | |
| Dining room | Lower level | 11'7'' x 8'7'' | |
| Other | Lower level | 7'4'' x 10'9'' | |
| Kitchen | Lower level | 13'7'' x 13'10'' | |
| Other | Main level | 2' x 5' | |
| Other | Main level | 2' x 5' | |
| 4pc Bathroom | Main level | 8'5'' x 8' | |
| Bedroom | Main level | 11'10'' x 14'6'' | |
| Bedroom | Main level | 11'7'' x 13'10'' | |
| Bedroom | Main level | 11'6'' x 9'2'' | |
| Foyer | Main level | 10'7'' x 5'8'' |
Location
Location is approximate. See nearby homes on the map
Listed by REMAX Kelowna.

REALTOR®, REALTORS®, and the REALTOR® logo are certification marks that are owned by REALTOR® Canada Inc. and licensed exclusively to The Canadian Real Estate Association (CREA). These certification marks identify real estate professionals who are members of CREA and who must abide by CREA’s By-Laws, Rules, and the REALTOR® Code. The MLS® trademark and the MLS® logo are owned by CREA and identify the professional real estate services provided by members of CREA.
The information contained on this site is based in whole or in part on information that is provided by members of The Canadian Real Estate Association, who are responsible for its accuracy. CREA reproduces and distributes this information as a service for its members and assumes no responsibility for its accuracy.
Similar homes nearby
See more in Lake Country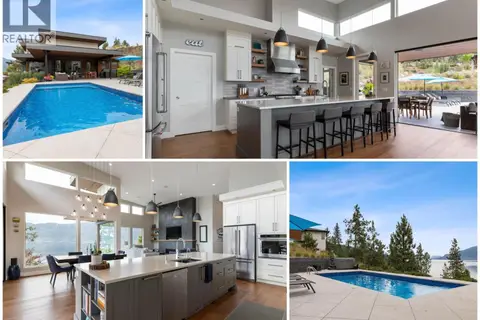 📷 87
$2,750,000
4 bd3 ba9 pk5165 ft²
1740 Granite Road
Lake Country South West, Lake Country
Pool
Detached · MLS® 10402780 · REMAX Kelowna
 📷 91
$2,899,000
5 bd5 ba7 pk5698 ft²
1610 Granite Road
Lake Country South West, Lake Country
Pool
Detached · MLS® 10396046 · Royal LePage Kelowna
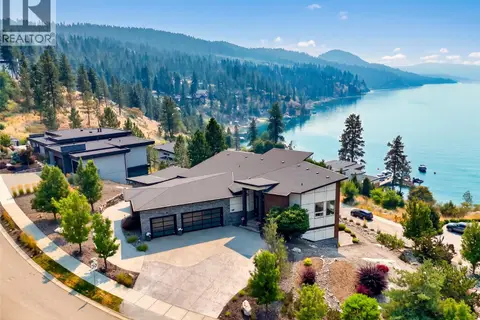 📷 63
$2,499,000
4 bd3 ba7 pk3354 ft²
1551 Granite Road
Lake Country South West, Lake Country
WaterfrontPool
Detached · MLS® 10397475 · Sotheby's International Realty Canada
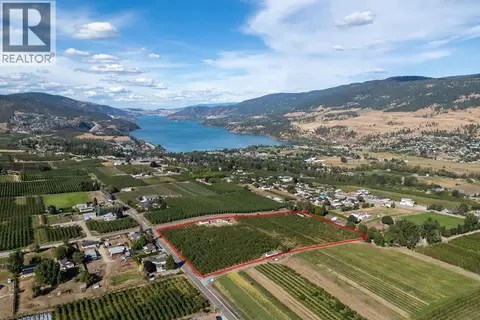 📷 12
$3,150,000
3 bd2 ba2709 ft²
2651 Camp Road
Lake Country South West, Lake Country
Detached · MLS® 10400086 · Macdonald Realty
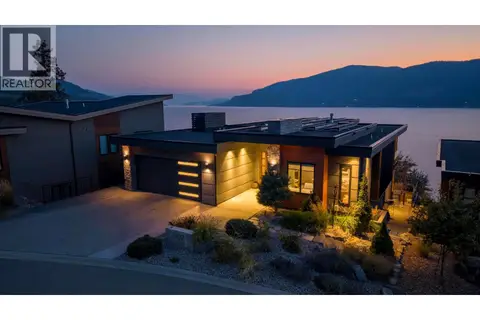 📷 90
$2,435,000
4 bd4 ba4 pk3529 ft²
1502 Marble Ledge Drive
Lake Country South West, Lake Country
Detached · MLS® 10402445 · eXp Realty (Kelowna)
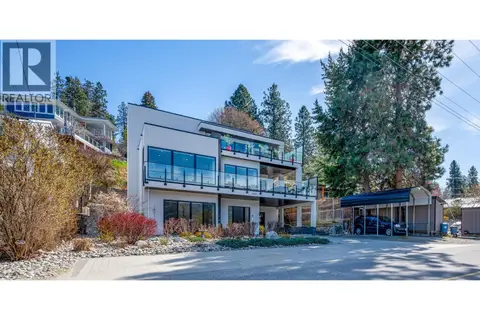 📷 55
$2,430,000
4 bd3 ba3 pk3814 ft²
11537 Okanagan Centre Road W
Lake Country South West, Lake Country
Detached · MLS® 10377125 · REMAX Kelowna
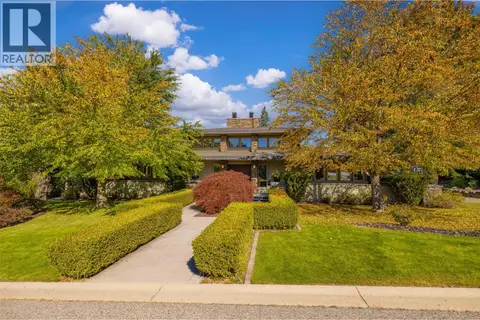 📷 87
$2,350,000
3 bd4 ba8 pk4411 ft²
10726 Nighthawk Road Unit# 80
Lake Country South West, Lake Country
Pool
Detached · MLS® 10402174 · Sotheby's International Realty Canada
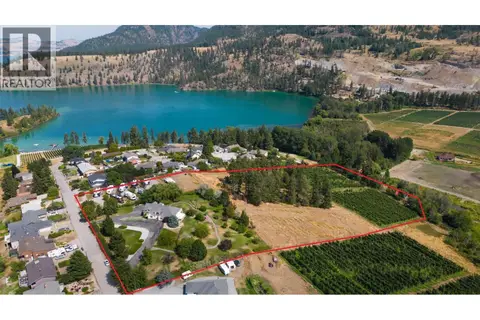 📷 52
$2,999,900
7 bd7 ba23 pk4365 ft²
15829 Greenhow Road
Lake Country East / Oyama, Lake Country
Detached · MLS® 10385358 · Sotheby's International Realty Canada