11537 Okanagan Centre Road W
Lake Country South West, Lake Country, BC, V4V2H2
Listed by REMAX Kelowna
$2,430,000
- 4 bedrooms
- 3 bathrooms
- 3 parking
- 3814 sq ft
Listed 238 days ago · MLS® 10377125
About this home
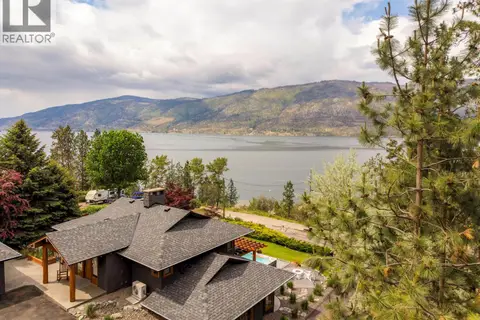
To truly embrace this home, you must step inside. From the moment you cross the threshold, the lake reveals itself - expansive, calming, ever-changing. Designed by a respected architect and built with exceptional attention to detail, this custom residence was intentionally positioned to capture Okanagan Lake from nearly every principal room. Clean modern lines, walls of glass, and expansive terraces create a seamless connection between indoors and out. Each level offers its own perspective of water and sky, whether you’re enjoying morning coffee on the covered patio or watching the sun set across the mountains from the upper terrace. The kitchen is both refined and functional, anchored by rich granite surfaces, premium appliances, and effortless flow to outdoor dining. A dramatic open staircase serves as an architectural statement while maintaining the home’s sense of openness and light. The primary suite is a private retreat, with direct terrace access, a spa-inspired ensuite, soaker tub, dual vanities, and a generous walk-in closet complete with secondary laundry. The lower level offers flexibility for guests, family, or entertaining, with walk-out access and easy connection to the beach just steps away. Paddleboard at sunrise, tie your boat to the buoy, stroll the shoreline path, or visit nearby wineries and cafés. This is lake living...... elevated, intentional, and designed to be experienced. Come view it. (id:66966)
Details
- Type
- Detached
- Style
- Other, Contemporary
- Size
- 3814 sq ft
- Property tax
- $6,513
- Neighbourhood
- Lake Country South West
- Municipality
- Lake Country
Interior
- Fireplace
- Gas
- Appliances
- Washer, Refrigerator, Cooktop - Gas, Dishwasher, Wine Fridge, Dryer, Microwave, Oven - Built-In, See remarks
- Flooring
- Concrete, Cork
Heating, cooling and services
- Heating
- Forced air, See remarks
- Air conditioning
- Central air conditioning
- Water and sewer
- Septic tank
Building and exterior
- Style
- Contemporary
- Year built
- 2016
Parking
- Total parking
- 3
- Driveway and parking
- Carport, Additional Parking
Rooms
| Room | Level | Size | Features |
|---|---|---|---|
| Office | Third level | 13'10'' x 12'5'' | |
| Other | Third level | 8'2'' x 17'2'' | |
| Laundry room | Third level | 5' x 5' | |
| 5pc Ensuite bath | Third level | 18' x 13'5'' | |
| Primary Bedroom | Third level | 14'1'' x 15'3'' | |
| Other | Second level | 5'3'' x 5'10'' | |
| Bedroom | Second level | 11'4'' x 14'11'' | |
| 3pc Bathroom | Second level | ||
| Laundry room | Second level | 6'2'' x 10' | |
| Pantry | Second level | 4'6'' x 7' | |
| Kitchen | Second level | 15' x 15'11'' | |
| Dining room | Second level | 13'6'' x 13'6'' | |
| Living room | Second level | 18'8'' x 17' | |
| Storage | Main level | 10'6'' x 13'2'' | |
| Utility room | Main level | 6'4'' x 12'2'' | |
| Bedroom | Main level | 13'1'' x 14'4'' | |
| Full bathroom | Main level | ||
| Bedroom | Main level | 10'9'' x 15' | |
| Great room | Main level | 24' x 28'1'' |
Location
Location is approximate. See nearby homes on the map
Listed by REMAX Kelowna.

REALTOR®, REALTORS®, and the REALTOR® logo are certification marks that are owned by REALTOR® Canada Inc. and licensed exclusively to The Canadian Real Estate Association (CREA). These certification marks identify real estate professionals who are members of CREA and who must abide by CREA’s By-Laws, Rules, and the REALTOR® Code. The MLS® trademark and the MLS® logo are owned by CREA and identify the professional real estate services provided by members of CREA.
The information contained on this site is based in whole or in part on information that is provided by members of The Canadian Real Estate Association, who are responsible for its accuracy. CREA reproduces and distributes this information as a service for its members and assumes no responsibility for its accuracy.
Similar homes nearby
See more in Lake Country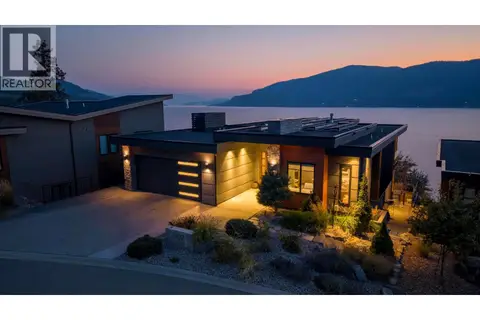 📷 90
$2,435,000
4 bd4 ba4 pk3529 ft²
1502 Marble Ledge Drive
Lake Country South West, Lake Country
Detached · MLS® 10402445 · eXp Realty (Kelowna)
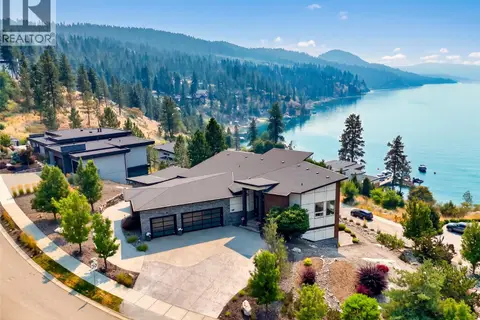 📷 63
$2,499,000
4 bd3 ba7 pk3354 ft²
1551 Granite Road
Lake Country South West, Lake Country
WaterfrontPool
Detached · MLS® 10397475 · Sotheby's International Realty Canada
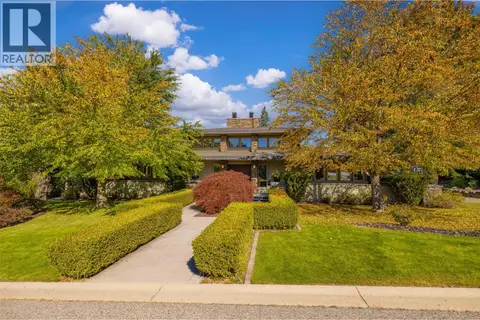 📷 87
$2,350,000
3 bd4 ba8 pk4411 ft²
10726 Nighthawk Road Unit# 80
Lake Country South West, Lake Country
Pool
Detached · MLS® 10402174 · Sotheby's International Realty Canada
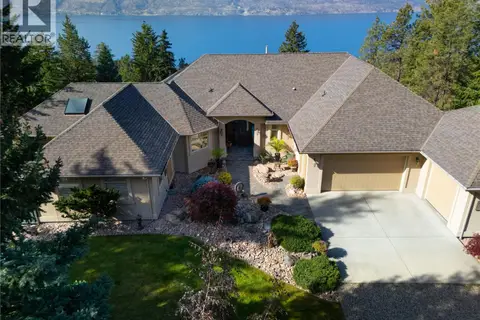 📷 70
$2,160,000
3 bd3 ba10 pk4019 ft²
5812 McCoubrey Road
Lake Country South West, Lake Country
Detached · MLS® 10403377 · Oakwyn Realty Ltd
 📷 87
$2,750,000
4 bd3 ba9 pk5165 ft²
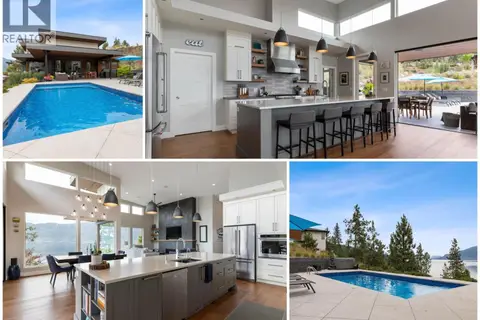
1740 Granite Road
Lake Country South West, Lake Country
Pool
Detached · MLS® 10402780 · REMAX Kelowna
 📷 60
$2,100,000
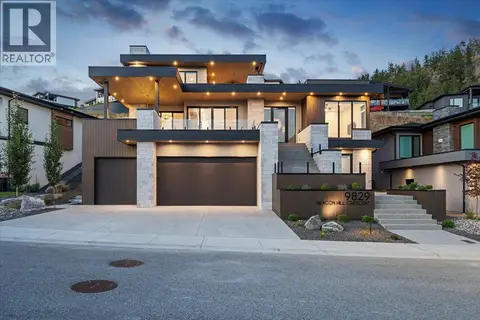
4 bd5 ba6 pk3658 ft²
9829 Beacon Hill Crescent
Lake Country South West, Lake Country
Pool
Detached · MLS® 10396222 · CIR Realty
 📷 64
$2,095,000
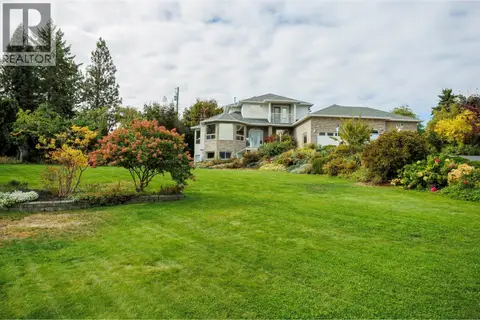
3 bd4 ba11 pk4456 ft²
11310 Bond Road
Lake Country South West, Lake Country
Pool
Detached · MLS® 10384522 · REMAX Kelowna
 📷 75
$2,799,000
6 bd5 ba4 pk3632 ft²
9887 Okanagan Centre Road W
Lake Country South West, Lake Country
Detached · MLS® 10388276 · REMAX Kelowna