1551 Granite Road
Lake Country South West, Lake Country, BC, V4V1M9
Listed by Sotheby's International Realty Canada
$2,499,000
- 4 bedrooms
- 3 bathrooms
- 7 parking
- 3354 sq ft
Listed 69 days ago · MLS® 10397475
About this home
Located in the prestigious waterfront community of Lakestone, this exceptional custom residence captures breathtaking, unobstructed views of Okanagan Lake. Set on approximately half an acre, the property offers exceptional privacy, room for a pool and nearly 2,800 square feet of decks for seamless indoor-outdoor living and entertaining. Soaring ceilings and walls of windows fill the home with natural light while showcasing the lake views. Luxury finishes include black walnut cabinetry by Carolyn Walsh Interiors, Taj Mahal granite, a walk-through pantry and chef-inspired kitchen with premium appliances, built-in Bosch coffee maker and warming drawer. The custom wine room features black walnut and leathered titanium granite. A spa-inspired ensuite, extensive custom millwork, lower-level wet bar and expansive covered outdoor living further elevate the home. Additional features include heated bathroom floors, custom drapery, indoor/outdoor audio, Phantom Screens, security cameras, a heated attached three-car garage, separate detached garage and generous guest parking. Lakestone residents enjoy the Lake Club and Centre Club with pools, year-round hot tubs, fitness facilities, lake access, community docks, kayak storage, tennis, pickleball and multi-sport courts, plus nearly 29 km of scenic trails. (id:66966)
Details
- Type
- Detached
- Style
- Ranch
- Size
- 3354 sq ft
- Basement
- Full
- Garage
- Garage
- Property tax
- $11,696
- Maintenance fee
- $260/month
- Neighbourhood
- Lake Country South West
- Municipality
- Lake Country
Interior
- Fireplace
- Decorative
- Flooring
- Tile, Carpeted
Heating, cooling and services
- Heating
- Forced air, See remarks
- Air conditioning
- Central air conditioning
- Water and sewer
- Municipal sewage system
Building and exterior
- Style
- Ranch
- Year built
- 2013
- Roof
- Asphalt shingle
- Outdoor
- Wood, Stone
Parking
- Total parking
- 7
- Driveway and parking
- Attached Garage, Detached Garage, Breezeway, Heated Garage, Additional Parking
Rooms
| Room | Level | Size | Features |
|---|---|---|---|
| 4pc Ensuite bath | Basement | ||
| Bedroom | Basement | 16' x 14' | |
| Bedroom | Basement | 9'7'' x 14'9'' | |
| Bedroom | Basement | 15'3'' x 13'4'' | |
| Wine Cellar | Basement | 11'2'' x 4'11'' | |
| Family room | Basement | 14'11'' x 34'4'' | |
| Foyer | Main level | 6'2'' x 8'9'' | |
| Pantry | Main level | 5'9'' x 10'1'' | |
| Laundry room | Main level | 7'4'' x 5'10'' | |
| Partial bathroom | Main level | ||
| Office | Main level | 10'6'' x 13'5'' | |
| Full ensuite bathroom | Main level | 14'0'' x 11'7'' | |
| Primary Bedroom | Main level | 15'4'' x 14'0'' | |
| Dining room | Main level | 9'2'' x 19'7'' | |
| Living room | Main level | 17'4'' x 17'4'' | |
| Kitchen | Main level | 9'7'' x 19'7'' |
Location
Location is approximate. See nearby homes on the map
Listed by Sotheby's International Realty Canada.

REALTOR®, REALTORS®, and the REALTOR® logo are certification marks that are owned by REALTOR® Canada Inc. and licensed exclusively to The Canadian Real Estate Association (CREA). These certification marks identify real estate professionals who are members of CREA and who must abide by CREA’s By-Laws, Rules, and the REALTOR® Code. The MLS® trademark and the MLS® logo are owned by CREA and identify the professional real estate services provided by members of CREA.
The information contained on this site is based in whole or in part on information that is provided by members of The Canadian Real Estate Association, who are responsible for its accuracy. CREA reproduces and distributes this information as a service for its members and assumes no responsibility for its accuracy.
Similar homes nearby
See more in Lake Country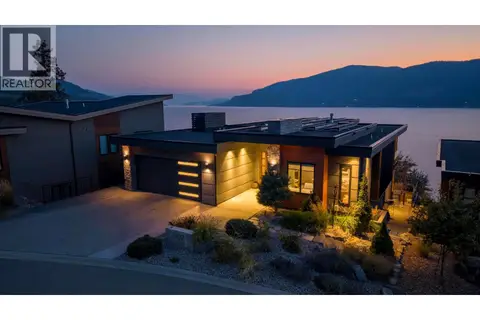 📷 90
$2,435,000
4 bd4 ba4 pk3529 ft²
1502 Marble Ledge Drive
Lake Country South West, Lake Country
Detached · MLS® 10402445 · eXp Realty (Kelowna)
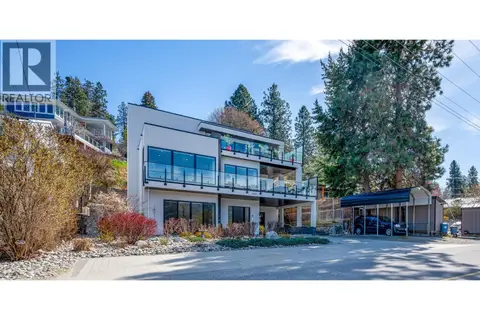 📷 55
$2,430,000
4 bd3 ba3 pk3814 ft²
11537 Okanagan Centre Road W
Lake Country South West, Lake Country
Detached · MLS® 10377125 · REMAX Kelowna
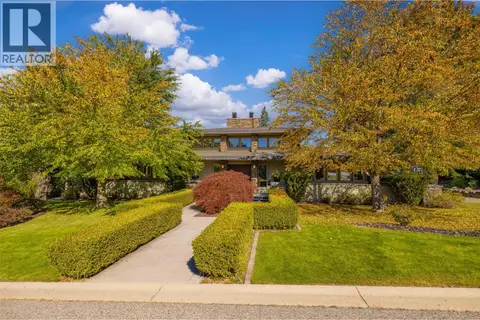 📷 87
$2,350,000
3 bd4 ba8 pk4411 ft²
10726 Nighthawk Road Unit# 80
Lake Country South West, Lake Country
Pool
Detached · MLS® 10402174 · Sotheby's International Realty Canada
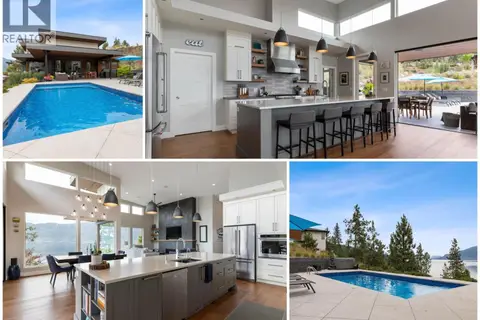 📷 87
$2,750,000
4 bd3 ba9 pk5165 ft²
1740 Granite Road
Lake Country South West, Lake Country
Pool
Detached · MLS® 10402780 · REMAX Kelowna
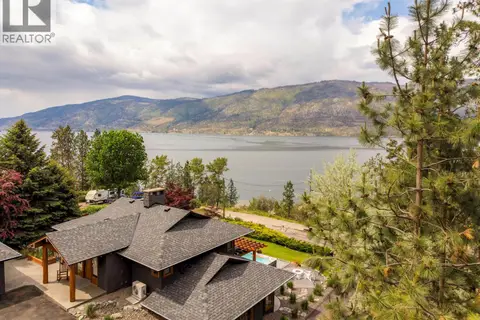 📷 75
$2,799,000
6 bd5 ba4 pk3632 ft²
9887 Okanagan Centre Road W
Lake Country South West, Lake Country
Detached · MLS® 10388276 · REMAX Kelowna
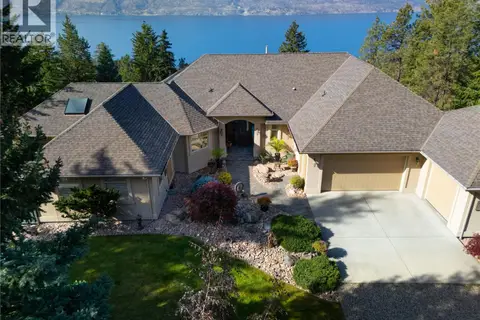 📷 70
$2,160,000
3 bd3 ba10 pk4019 ft²
5812 McCoubrey Road
Lake Country South West, Lake Country
Detached · MLS® 10403377 · Oakwyn Realty Ltd
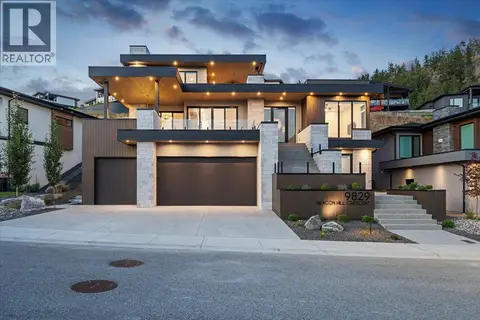 📷 60
$2,100,000
4 bd5 ba6 pk3658 ft²
9829 Beacon Hill Crescent
Lake Country South West, Lake Country
Pool
Detached · MLS® 10396222 · CIR Realty
 📷 91
$2,899,000
5 bd5 ba7 pk5698 ft²
1610 Granite Road
Lake Country South West, Lake Country
Pool
Detached · MLS® 10396046 · Royal LePage Kelowna