9812 Silver Star Road Unit# 305
Silver Star, Vernon, BC, v1b3Y9
Listed by Sotheby's International Realty Canada
$524,900
- 2 bedrooms
- 1 bathrooms
- 2 parking
- 690 sq ft
Listed 23 days ago · MLS® 10402023
About this home
Experience true ski-in, ski-out living at Silver Star Mountain Resort with this beautifully appointed top-floor condo. Offering two bedrooms and one bathroom, this fully furnished and equipped property is move-in ready and perfectly suited for full-time living, a vacation getaway or a short-term rental investment. Enjoy stunning views from your private patio overlooking the valley and the Silver Queen Chair, placing you right in the heart of the action while still offering a peaceful alpine setting. Ideally located just minutes from all the resort’s amenities, you’re a short walk to the village and in close proximity to Tube Town, Brewers Pond and an extensive network of cross-country ski and snowshoe trails and mountain bike trails—making this the perfect four-season destination. This pet-friendly building features two dedicated ski lockers for convenient gear storage, along with access to a common area hot tub—perfect for relaxing after a day on the slopes. Whether you’re seeking a personal mountain retreat or an income-generating property, this versatile condo delivers the ultimate Silver Star lifestyle. Book your showing today! (id:66966)
Details
- Type
- Condo Apartment
- Size
- 690 sq ft
- Maintenance fee
- $618/month
- Neighbourhood
- Silver Star
- Municipality
- Vernon
Interior
- Fireplace
- Insert
- Appliances
- Refrigerator, Range - Electric, Dishwasher, Microwave
- Flooring
- Mixed Flooring
Heating, cooling and services
- Heating
- Baseboard heaters, See remarks
- Water and sewer
- Municipal sewage system
Building and exterior
- Year built
- 2003
Parking
- Total parking
- 2
Condo
- Monthly fee
- $618
- Fee includes
- Property Management, Cable TV, Ground Maintenance, Heat, Water, Insurance, Other, See Remarks, Recreation Facilities, Reserve Fund Contributions, Sewer
- View
- Mountain view, Valley view
- Security
- Sprinkler System-Fire, Smoke Detector Only
Rooms
| Room | Level | Size | Features |
|---|---|---|---|
| Full bathroom | Main level | 5'1'' x 8'10'' | |
| Bedroom | Main level | 10'10'' x 8'10'' | |
| Primary Bedroom | Main level | 11'4'' x 8'10'' | |
| Dining room | Main level | 7' x 13'4'' | |
| Living room | Main level | 15'7'' x 11'1'' | |
| Kitchen | Main level | 8'3'' x 6'9'' |
Location
Location is approximate. See nearby homes on the map
Listed by Sotheby's International Realty Canada.

REALTOR®, REALTORS®, and the REALTOR® logo are certification marks that are owned by REALTOR® Canada Inc. and licensed exclusively to The Canadian Real Estate Association (CREA). These certification marks identify real estate professionals who are members of CREA and who must abide by CREA’s By-Laws, Rules, and the REALTOR® Code. The MLS® trademark and the MLS® logo are owned by CREA and identify the professional real estate services provided by members of CREA.
The information contained on this site is based in whole or in part on information that is provided by members of The Canadian Real Estate Association, who are responsible for its accuracy. CREA reproduces and distributes this information as a service for its members and assumes no responsibility for its accuracy.
Similar homes nearby
See more in Vernon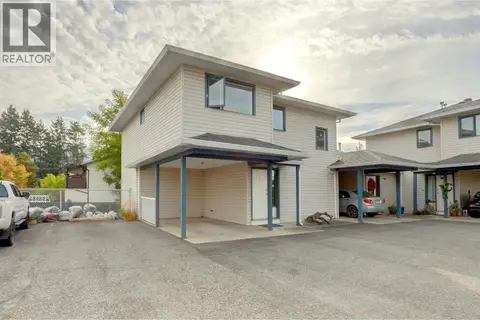 📷 42
$524,900
3 bd3 ba2 pk1402 ft²
4209 25 Street Unit# 7
Harwood, Vernon
Condo Townhouse · MLS® 10403268 · RE/MAX Vernon
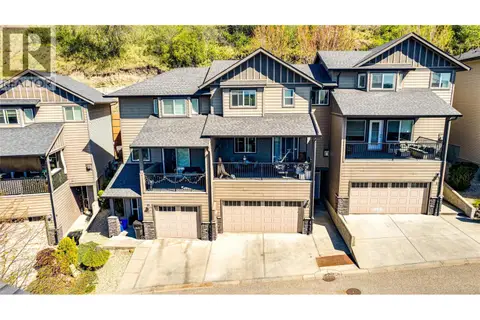 📷 36
$525,000
3 bd3 ba3 pk1475 ft²
995 Mt. Ida Drive Unit# 4
Middleton Mountain Vernon, Vernon
Condo Townhouse · MLS® 10382625 · RE/MAX Vernon
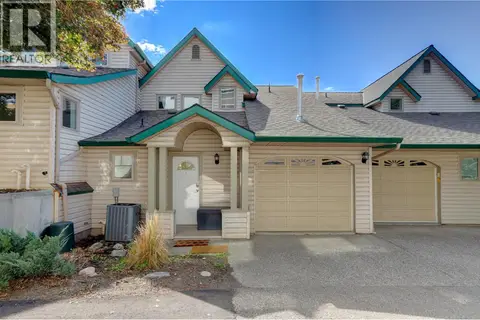 📷 41
$525,000
2 bd3 ba2 pk1383 ft²
3600 Pleasant Valley Road Unit# 3
East Hill, Vernon
Condo Townhouse · MLS® 10398395 · RE/MAX Vernon
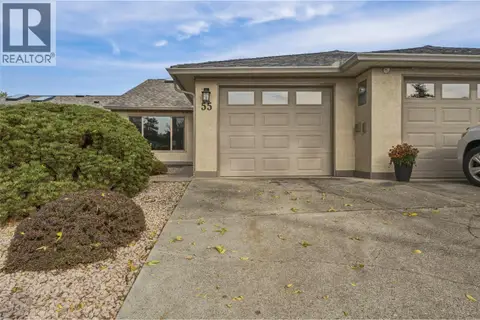 📷 45
$525,000
2 bd2 ba2 pk1126 ft²
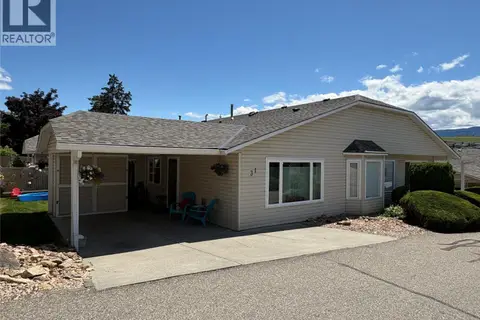
1400 14th Avenue Unit# 55
East Hill, Vernon
Pool
Condo Townhouse · MLS® 10401554 · Royal LePage Downtown Realty
 📷 22
$526,900
2 bd2 ba2 pk974 ft²
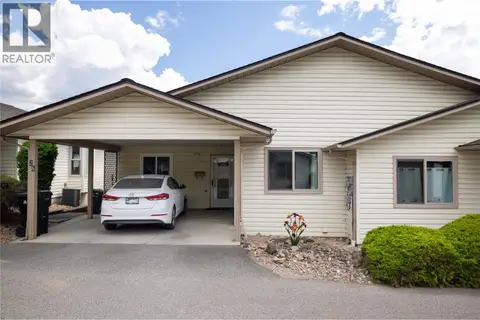
4600 Bella Vista Road Unit# 31
Bella Vista, Vernon
Condo Townhouse · MLS® 10376370 · Royal LePage Downtown Realty
 📷 43
$519,900
2 bd3 ba2100 ft²
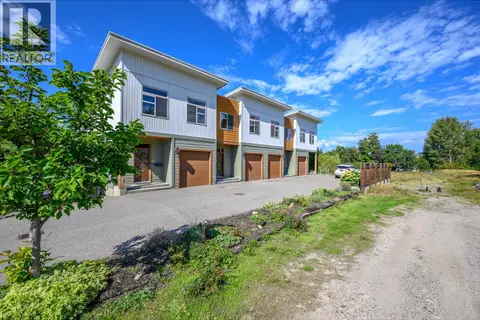
4303 27 Avenue Unit# 28
Westmount, Vernon
Condo Townhouse · MLS® 10393373 · 3 Percent Realty Inc.
 📷 28
$514,900
2 bd3 ba1 pk1295 ft²
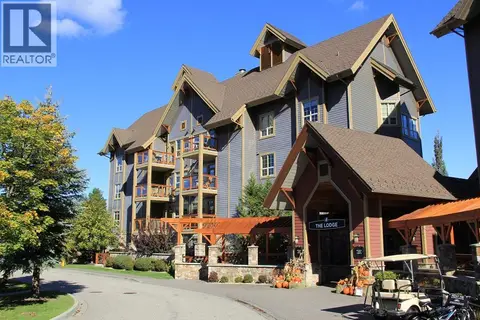
1703 43 Avenue Unit# 2
Harwood, Vernon
Condo Townhouse · MLS® 10400350 · Royal LePage Downtown Realty
 📷 65
$537,000
2 bd2 ba1 pk952 ft²
101 Village Centre Court Unit# 432
Predator Ridge, Vernon
Pool
Condo Apartment · MLS® 10382133 · Rockridge Real Estate Company