4600 Bella Vista Road Unit# 31
Bella Vista, Vernon, BC, V1T2N4
Listed by Royal LePage Downtown Realty
$526,900
- 2 bedrooms
- 2 bathrooms
- 2 parking
- 974 sq ft
Listed 245 days ago · MLS® 10376370
About this home
Welcome to unit 31 at Vista Ridge - a great family friendly complex just minutes from downtown Vernon. This 2 bedroom, 2 Bath completely redesigned town home is move in ready! All updates and renovations have been done with pride and quality and it shows the minute you walk in the door. From the sunshine custom lighting, 9’ custom island, Jerusalem Acacia Butcher-block countertop, and stainless steel appliances - ease and comfort come naturally here. The Living room boasts a custom Acacia Entertainment Center complete with a Multi Option Napoleon Fireplace. The under cabinet lighting enhances the copper highlights within the London Blues Italia Tiles while the Custom Mono Sarra Cabinetry provides space for all your kitchen essentials. Both Bathrooms have been fully updated with Schluter hardboard (lifetime warranty), Moen Fixtures, Oceana Chrystal tiles, copper accents, acacia vanity topped off with a Panasonic whisper choice ceiling fan. The Master Bathroom has a custom walk-in shower surrounded by a frosted glass panel. Now add in a spacious laundry room with Bloomberg washer and dryer, Gas furnace and Hot water tank installed in 2023, updated electrical and plumbing! The bedrooms are warm and cozy with Hunter Douglas quiet ceiling fans for circulation. Call your favorite agent today to book your viewing. (id:66966)
Details
- Type
- Condo Townhouse
- Style
- Ranch
- Size
- 974 sq ft
- Property tax
- $1,905
- Maintenance fee
- $342/month
- Neighbourhood
- Bella Vista
- Municipality
- Vernon
Interior
- Fireplace
- Electric
- Appliances
- Washer, Refrigerator, Range - Electric, Dishwasher, Dryer
- Flooring
- Vinyl
Heating, cooling and services
- Heating
- Forced air, See remarks
- Air conditioning
- Central air conditioning
- Water and sewer
- Municipal sewage system
Building and exterior
- Style
- Ranch
- Year built
- 1992
- Roof
- Asphalt shingle
- Outdoor
- Vinyl siding
Parking
- Total parking
- 2
- Driveway and parking
- Carport
Condo
- Monthly fee
- $342
- Fee includes
- Property Management, Waste Removal, Water, Other, See Remarks, Reserve Fund Contributions, Sewer
Rooms
| Room | Level | Size | Features |
|---|---|---|---|
| Storage | Main level | 7'8'' x 2'9'' | |
| Other | Main level | 14'6'' x 17'0'' | |
| Foyer | Main level | 3'0'' x 14'3'' | |
| 4pc Bathroom | Main level | 5'8'' x 9'7'' | |
| Laundry room | Main level | 8'11'' x 9'10'' | |
| Bedroom | Main level | 9'6'' x 10'3'' | |
| 4pc Ensuite bath | Main level | 7'9'' x 4'11'' | |
| Primary Bedroom | Main level | 10'6'' x 12'0'' | |
| Kitchen | Main level | 11'2'' x 17'10'' | |
| Living room | Main level | 12'2'' x 16'1'' |
Location
Location is approximate. See nearby homes on the map
Listed by Royal LePage Downtown Realty.

REALTOR®, REALTORS®, and the REALTOR® logo are certification marks that are owned by REALTOR® Canada Inc. and licensed exclusively to The Canadian Real Estate Association (CREA). These certification marks identify real estate professionals who are members of CREA and who must abide by CREA’s By-Laws, Rules, and the REALTOR® Code. The MLS® trademark and the MLS® logo are owned by CREA and identify the professional real estate services provided by members of CREA.
The information contained on this site is based in whole or in part on information that is provided by members of The Canadian Real Estate Association, who are responsible for its accuracy. CREA reproduces and distributes this information as a service for its members and assumes no responsibility for its accuracy.
Similar homes nearby
See more in Vernon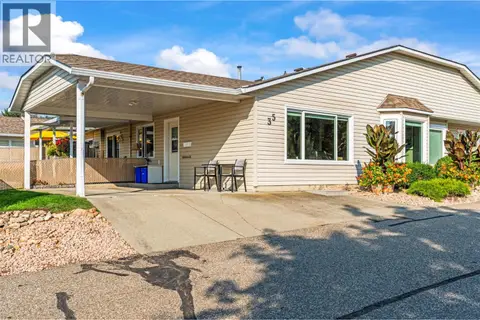 📷 28
$449,900
2 bd2 ba2 pk940 ft²
4600 Bella Vista Road Unit# 35
Bella Vista, Vernon
Condo Townhouse · MLS® 10388641 · Canada Flex Realty Group
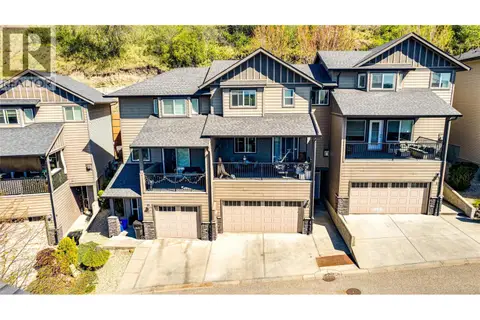 📷 36
$525,000
3 bd3 ba3 pk1475 ft²
995 Mt. Ida Drive Unit# 4
Middleton Mountain Vernon, Vernon
Condo Townhouse · MLS® 10382625 · RE/MAX Vernon
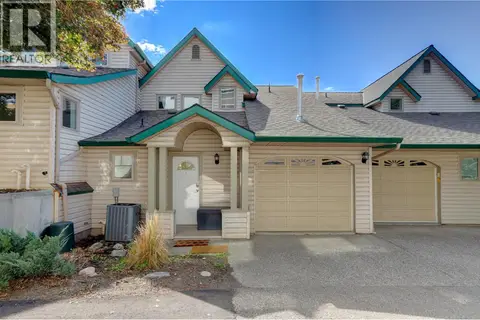 📷 41
$525,000
2 bd3 ba2 pk1383 ft²
3600 Pleasant Valley Road Unit# 3
East Hill, Vernon
Condo Townhouse · MLS® 10398395 · RE/MAX Vernon
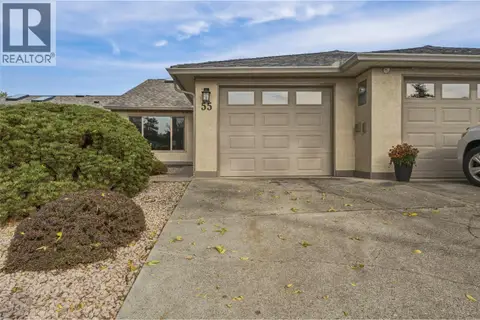 📷 45
$525,000
2 bd2 ba2 pk1126 ft²
1400 14th Avenue Unit# 55
East Hill, Vernon
Pool
Condo Townhouse · MLS® 10401554 · Royal LePage Downtown Realty
 📷 36
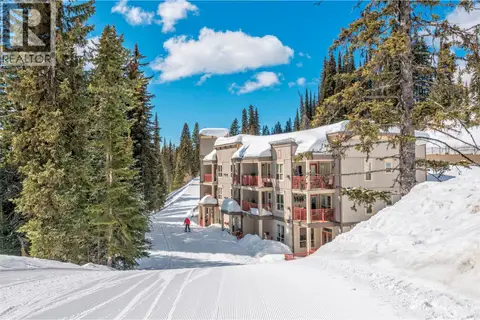
$524,900
2 bd1 ba2 pk690 ft²
9812 Silver Star Road Unit# 305
Silver Star, Vernon
Condo Apartment · MLS® 10402023 · Sotheby's International Realty Canada
 📷 42
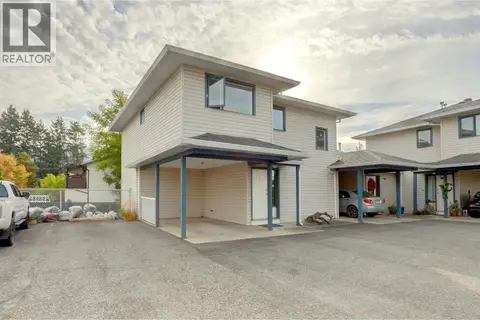
$524,900
3 bd3 ba2 pk1402 ft²
4209 25 Street Unit# 7
Harwood, Vernon
Condo Townhouse · MLS® 10403268 · RE/MAX Vernon
 📷 43
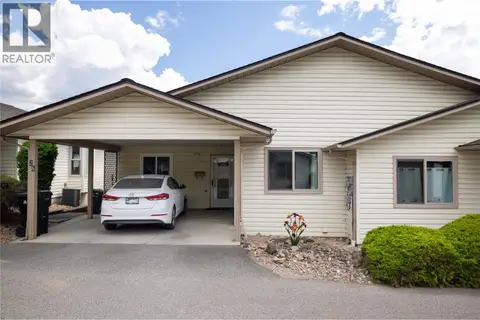
$519,900
2 bd3 ba2100 ft²
4303 27 Avenue Unit# 28
Westmount, Vernon
Condo Townhouse · MLS® 10393373 · 3 Percent Realty Inc.
 📷 65
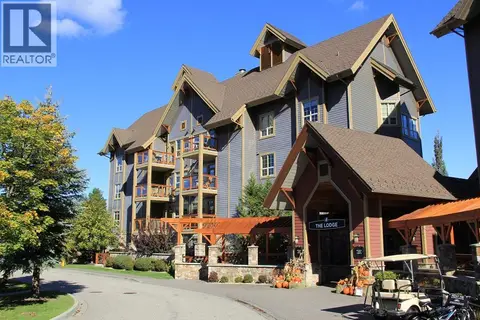
$537,000
2 bd2 ba1 pk952 ft²
101 Village Centre Court Unit# 432
Predator Ridge, Vernon
Pool
Condo Apartment · MLS® 10382133 · Rockridge Real Estate Company