4303 27 Avenue Unit# 28
Westmount, Vernon, BC, V1T6L2
Listed by 3 Percent Realty Inc.
$519,900
- 2 bedrooms
- 3 bathrooms
- 0 parking
- 2100 sq ft
Listed 110 days ago · MLS® 10393373
About this home
Welcome to Bella View, a charming 55+ community offering comfort, convenience, and beautifully updated living. This bright and inviting 2-bedroom plus den, 3-bathroom townhome has been thoughtfully updated and is move-in ready. Recent improvements include a newer air conditioner, hot water tank, renovated primary ensuite, and Hunter Whisper ceiling fans. In 2023, the kitchen was completely updated along with new windows and sliding patio door, stove, washing machine, and new flooring in both bathrooms. The fully finished walk-out basement offers exceptional additional living space, featuring a spacious family room and a dedicated craft room or hobby area. Outside, enjoy a fenced backyard that's perfect for your furry companions, along with a lovely deck to relax and enjoy your morning coffee. Designed for convenient main-level living, the home includes the primary bedroom, laundry, and all essential amenities on the main floor. Ideally located close to shopping, services, and other everyday amenities, this is the perfect place to enjoy easy, low-maintenance living. (id:66966)
Details
- Type
- Condo Townhouse
- Style
- Ranch
- Size
- 2100 sq ft
- Basement
- Full
- Property tax
- $2,629
- Maintenance fee
- $380/month
- Neighbourhood
- Westmount
- Municipality
- Vernon
Interior
- Fireplace
- No
- Appliances
- Washer, Refrigerator, Range - Electric, Dishwasher, Dryer
- Flooring
- Laminate, Carpeted
Heating, cooling and services
- Heating
- Forced air, See remarks
- Air conditioning
- Central air conditioning
- Water and sewer
- Municipal sewage system
Building and exterior
- Style
- Ranch
- Year built
- 1990
- Roof
- Asphalt shingle
- Outdoor
- Vinyl siding
Parking
- Driveway and parking
- Carport
Condo
- Monthly fee
- $380
- Fee includes
- Property Management, Waste Removal, Ground Maintenance, Water, Other, See Remarks, Sewer
- View
- Mountain view, View (panoramic)
- Security
- Smoke Detector Only
Rooms
| Room | Level | Size | Features |
|---|---|---|---|
| Utility room | Basement | 9'6'' x 8'1'' | |
| Den | Basement | 11'6'' x 10'7'' | |
| Other | Basement | 4'3'' x 9'7'' | |
| Storage | Basement | 7'8'' x 10'7'' | |
| Family room | Basement | 20'2'' x 13' | |
| Other | Basement | 12'9'' x 10'6'' | |
| Laundry room | Main level | 3' x 5'9'' | |
| 2pc Bathroom | Basement | 2'8'' x 5'11'' | |
| 3pc Bathroom | Main level | 6'11'' x 9'4'' | |
| 4pc Ensuite bath | Main level | 5'0'' x 9' | |
| Bedroom | Main level | 9'6'' x 11'6'' | |
| Primary Bedroom | Main level | 11'9'' x 12'6'' | |
| Kitchen | Main level | 10'0'' x 10'10'' | |
| Dining room | Main level | 9'0'' x 12'3'' | |
| Living room | Main level | 12'3'' x 16'6'' |
Location
Location is approximate. See nearby homes on the map
Listed by 3 Percent Realty Inc..

REALTOR®, REALTORS®, and the REALTOR® logo are certification marks that are owned by REALTOR® Canada Inc. and licensed exclusively to The Canadian Real Estate Association (CREA). These certification marks identify real estate professionals who are members of CREA and who must abide by CREA’s By-Laws, Rules, and the REALTOR® Code. The MLS® trademark and the MLS® logo are owned by CREA and identify the professional real estate services provided by members of CREA.
The information contained on this site is based in whole or in part on information that is provided by members of The Canadian Real Estate Association, who are responsible for its accuracy. CREA reproduces and distributes this information as a service for its members and assumes no responsibility for its accuracy.
Similar homes nearby
See more in Vernon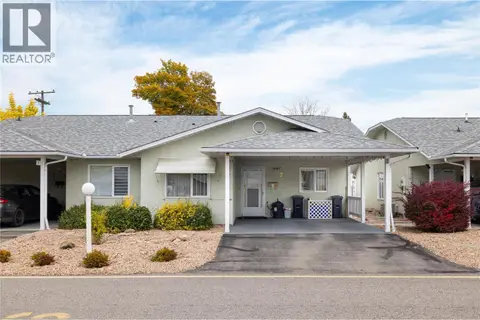 New
📷 30
$434,900
2 bd2 ba2 pk1026 ft²
3900 27 Avenue Unit# 2
Westmount, Vernon
Condo Townhouse · MLS® 10404110 · O'Keefe 3 Percent Realty Inc.
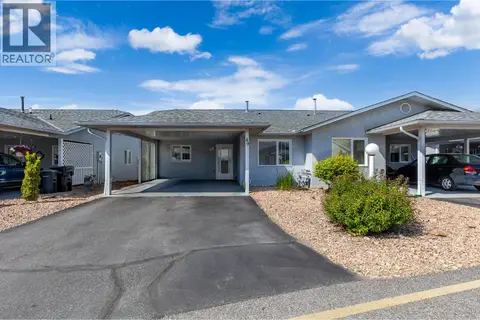 📷 45
$424,900
2 bd2 ba3 pk1039 ft²
3900 27 Avenue Unit# 49
Westmount, Vernon
Condo Townhouse · MLS® 10388696 · Canada Flex Realty Group
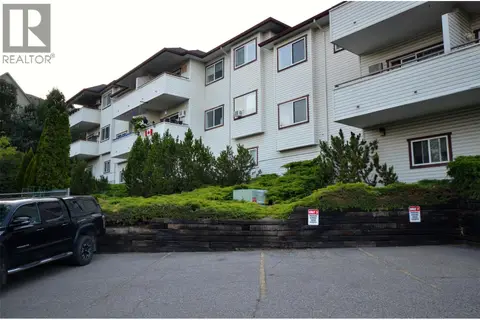 📷 72
$424,900
3 bd2 ba4 pk1249 ft²
4601 27 Avenue Unit# 29
Westmount, Vernon
Condo Apartment · MLS® 10394574 · Coldwell Banker Executives Realty
 📷 38
$619,900
2 bd3 ba2 pk2366 ft²
2710 Allenby Way Unit# 16
Westmount, Vernon
Multiplex
Duplex · MLS® 10392887 · Royal LePage Downtown Realty
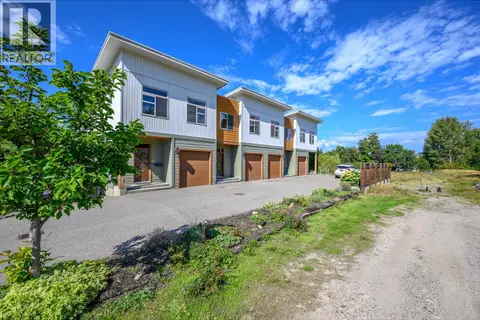 📷 28
$514,900
2 bd3 ba1 pk1295 ft²
1703 43 Avenue Unit# 2
Harwood, Vernon
Condo Townhouse · MLS® 10400350 · Royal LePage Downtown Realty
 📷 36
$524,900
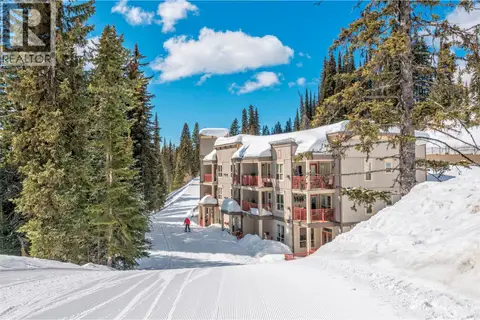
2 bd1 ba2 pk690 ft²
9812 Silver Star Road Unit# 305
Silver Star, Vernon
Condo Apartment · MLS® 10402023 · Sotheby's International Realty Canada
 📷 42
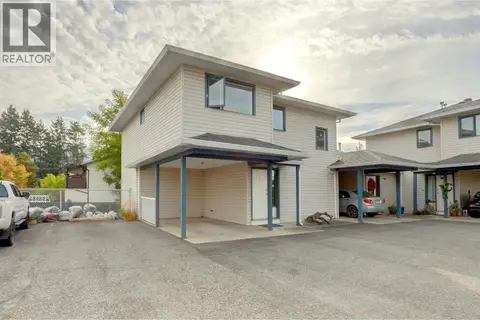
$524,900
3 bd3 ba2 pk1402 ft²
4209 25 Street Unit# 7
Harwood, Vernon
Condo Townhouse · MLS® 10403268 · RE/MAX Vernon
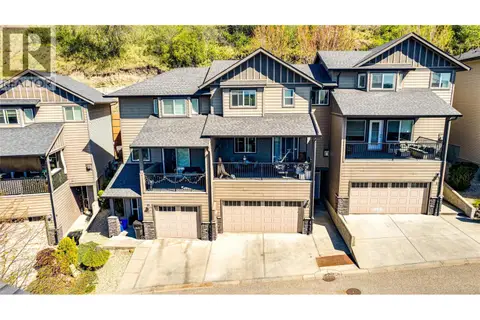 📷 36
$525,000
3 bd3 ba3 pk1475 ft²
995 Mt. Ida Drive Unit# 4
Middleton Mountain Vernon, Vernon
Condo Townhouse · MLS® 10382625 · RE/MAX Vernon