98 Ranchland Place
Mun of Coldstream, Coldstream, BC, V1B4C9
Listed by RE/MAX Vernon
$2,149,000
- 7 bedrooms
- 5 bathrooms
- 8 parking
- 4263 sq ft
Listed 225 days ago · MLS® 10378714
About this home
Stunning Coldstream Estate with Panoramic Views & Prime Location Situated on 5 pristine acres, this remarkable estate offers sweeping views of Kalamalka Lake and Park. Step inside to a bright, open-concept layout where the family room, dining area, and kitchen flow effortlessly—ideal for everyday living and entertaining. The living room is a showstopper, with floor-to-ceiling windows that frame the lake and park, flooding the space with natural light. The chef’s kitchen boasts a large island, quartz countertops, newer appliances, and a stylish backsplash. The primary bedroom is a luxurious retreat with stunning views, a spacious walk-in closet, and a spa-like 5-piece ensuite. Enjoy movie nights in the theatre room or stay fit in your private home gym. Outdoor living includes covered patios on both levels, a hot tub, fire pit, and space to entertain or unwind. The level-entry 2+1 bedroom legal suite offers separate living with its own furnace, hot water tank, AC, and utility meters—ideal for extended family or rental income. A 24’ x 32’ shop with 14-foot ceilings adds function and flexibility, and the freshly seal-coated driveway enhances both curb appeal and durability. Just minutes from Kalamalka Park, with scenic trails and forested paths for hiking and running. The Grey Canal Trail borders the property, offering direct access to nature. With stunning surroundings and modern comforts, this isn’t just a home—it’s a lifestyle. (id:66966)
Details
- Type
- Detached
- Style
- Ranch
- Size
- 4263 sq ft
- Garage
- Garage
- Property tax
- $7,796
- Neighbourhood
- Mun of Coldstream
- Municipality
- Coldstream
Interior
- Fireplace
- Gas
- Flooring
- Tile, Carpeted, Vinyl
Heating, cooling and services
- Heating
- Forced air
- Air conditioning
- Central air conditioning
- Water and sewer
- Septic tank
Building and exterior
- Style
- Ranch
- Year built
- 2015
- Roof
- Asphalt shingle
Parking
- Total parking
- 8
- Driveway and parking
- Attached Garage, Detached Garage, RV, Additional Parking
Rooms
| Room | Level | Size | Features |
|---|---|---|---|
| Partial bathroom | Additional Accommodation | 6'4'' x 4'8'' | |
| Office | Lower level | 9'9'' x 9' | |
| Bedroom | Additional Accommodation | 11'10'' x 11' | |
| Laundry room | Lower level | 12'9'' x 7' | |
| Full bathroom | Additional Accommodation | 8'3'' x 5'10'' | |
| Primary Bedroom | Additional Accommodation | 13'9'' x 13'3'' | |
| Kitchen | Additional Accommodation | 13'5'' x 9'3'' | |
| Dining room | Additional Accommodation | 13' x 12' | |
| Living room | Additional Accommodation | 19'9'' x 14' | |
| Foyer | Lower level | 7' x 5'6'' | |
| 5pc Ensuite bath | Main level | 14'10'' x 8'10'' | |
| Primary Bedroom | Main level | 14' x 13' | |
| Full bathroom | Main level | 8'10'' x 8'3'' | |
| Bedroom | Main level | 12'7'' x 11'7'' | |
| Bedroom | Main level | 10'10'' x 9'8'' | |
| Laundry room | Main level | 14'2'' x 7' | |
| Pantry | Main level | 7' x 4' | |
| Kitchen | Main level | 16'6'' x 10'9'' | |
| Dining room | Main level | 15' x 11'6'' | |
| Living room | Main level | 20'6'' x 17' | |
| Foyer | Main level | 13'6'' x 7'11'' | |
| Exercise room | Lower level | 25'9'' x 8'6'' | |
| Media | Lower level | 26'6'' x 12'9'' | |
| Full bathroom | Lower level | 13'6'' x 5' | |
| Bedroom | Lower level | 11'5'' x 9'6'' | |
| Primary Bedroom | Main level | 12' x 11'3'' |
Location
Location is approximate. See nearby homes on the map
Listed by RE/MAX Vernon.

REALTOR®, REALTORS®, and the REALTOR® logo are certification marks that are owned by REALTOR® Canada Inc. and licensed exclusively to The Canadian Real Estate Association (CREA). These certification marks identify real estate professionals who are members of CREA and who must abide by CREA’s By-Laws, Rules, and the REALTOR® Code. The MLS® trademark and the MLS® logo are owned by CREA and identify the professional real estate services provided by members of CREA.
The information contained on this site is based in whole or in part on information that is provided by members of The Canadian Real Estate Association, who are responsible for its accuracy. CREA reproduces and distributes this information as a service for its members and assumes no responsibility for its accuracy.
Similar homes nearby
See more in Coldstream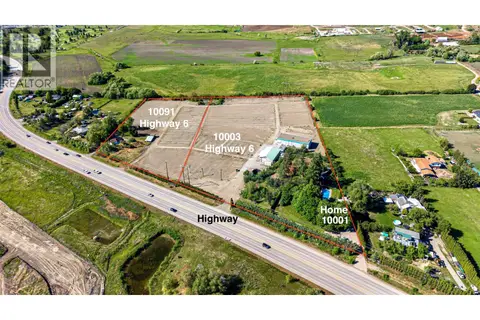 📷 62
$1,999,999
5 bd2 ba20 pk2316 ft²
10003 6 Highway
Mun of Coldstream, Coldstream
Detached · MLS® 10385950 · RE/MAX Vernon
 📷 99
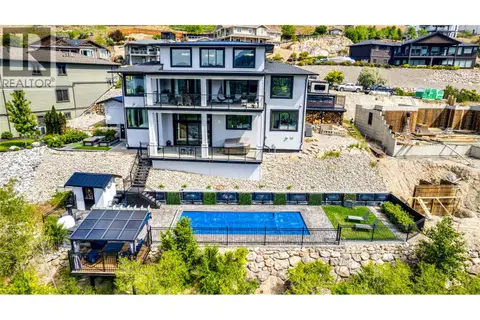
$2,299,900
5 bd4 ba8 pk4042 ft²
8792 Cortland Place
Mun of Coldstream, Coldstream
Pool
Detached · MLS® 10398519 · RE/MAX Vernon Salt Fowler
 📷 20
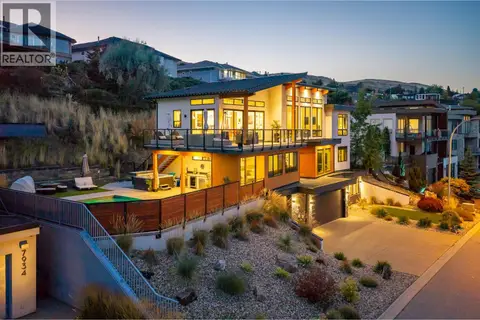
$1,995,000
4 bd5 ba7 pk3492 ft²
7938 Graystone Drive
Mun of Coldstream, Coldstream
Pool
Detached · MLS® 10399105 · Chamberlain Property Group
 📷 77
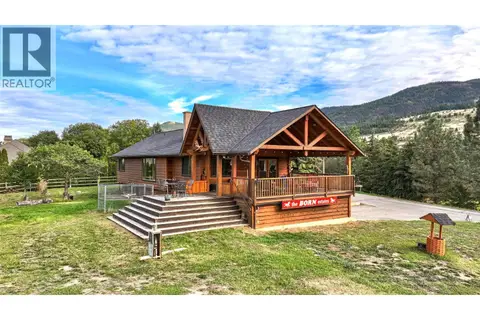
$1,849,900
3 bd3 ba21 pk2753 ft²
9109 Mackie Drive
Mun of Coldstream, Coldstream
Detached · MLS® 10391418 · RE/MAX Vernon
 📷 91
$1,750,000
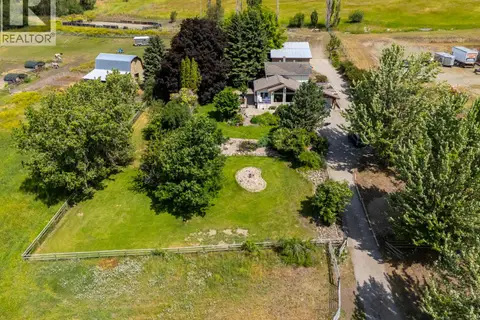
4 bd3 ba16 pk3137 ft²
6651 Buchanan Road
Mun of Coldstream, Coldstream
Detached · MLS® 10400501 · Sotheby's International Realty Canada
 📷 86
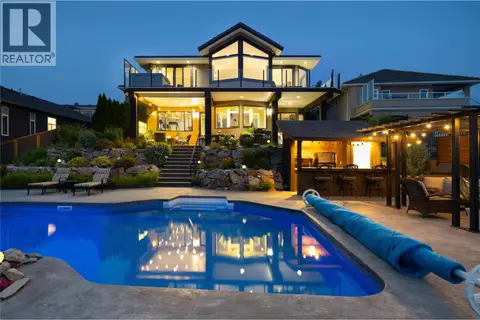
$1,999,999
4 bd3 ba5 pk3507 ft²
10 Bayview Heights
Middleton Mountain Coldstream, Coldstream
Pool
Detached · MLS® 10397134 · Coldwell Banker Executives Realty
 📷 65
$1,997,000
5 bd4 ba6 pk4215 ft²
620 Mt. Ida Drive Lot# 6
Middleton Mountain Coldstream, Coldstream
Pool
Detached · MLS® 10397931 · 3 Percent Realty Inc.
 📷 91
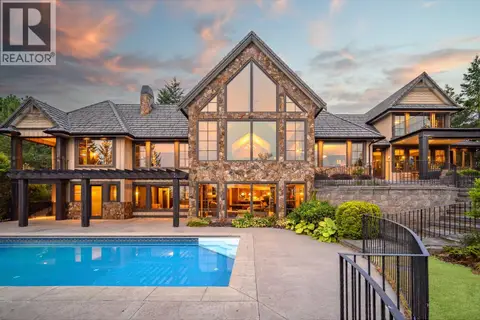
$2,380,000
6 bd6 ba3 pk8155 ft²
3006 Coachwood Crescent
Lavington, Coldstream
Pool
Detached · MLS® 10395186 · RE/MAX Priscilla