8792 Cortland Place
Mun of Coldstream, Coldstream, BC, V1B4B8
Listed by RE/MAX Vernon Salt Fowler
$2,299,900
- 5 bedrooms
- 4 bathrooms
- 8 parking
- 4042 sq ft
Listed 60 days ago · MLS® 10398519
About this home
This fabulous Kalamalka Lakeview property with in-ground saltwater pool in desirable Coldstream takes move-in ready to the next level. Enter through the main custom solid wood door with extensive rubber seals for extra sound proofing as you will find with all the interior doors. The main floor contains an open-concept layout centered around maximizing the views. With ceilings lofted to the bonus room on the second floor and a breathtaking marble fireplace, the living room is ideal for entertaining. The adjacent kitchen comes completed with classic white cabinetry, a massive center island, top of the line appliances, and a walk-in pantry. Further, the main floor master suite is an idyllic retreat with a soaker tub in the ensuite bathroom and large walk-in closet. From this level, a covered balcony with built-in grill awaits seasonal outdoor dining. Below the main floor, an expansive lower floor contains four bedrooms, two bathrooms, two laundry spaces, and a bonus room. A family room on this level has a handsome stone-faced fireplace. From here, walk out onto a covered balcony with hot tub and breathtaking views. (id:66966)
Details
- Type
- Detached
- Style
- Ranch
- Size
- 4042 sq ft
- Basement
- Full
- Garage
- Garage
- Property tax
- $8,291
- Neighbourhood
- Mun of Coldstream
- Municipality
- Coldstream
Interior
- Fireplace
- Wood, Gas, Conventional
- Flooring
- Tile, Hardwood, Carpeted
Heating, cooling and services
- Heating
- Forced air, See remarks
- Air conditioning
- Central air conditioning
- Water and sewer
- Municipal sewage system
Building and exterior
- Style
- Ranch
- Year built
- 2020
- Roof
- Asphalt shingle
- Pool
- Inground pool, Outdoor pool
- Outdoor
- Stucco
Parking
- Total parking
- 8
- Driveway and parking
- Attached Garage
Rooms
| Room | Level | Size | Features |
|---|---|---|---|
| Other | Basement | 13'8'' x 32'9'' | |
| Laundry room | Basement | 9'9'' x 7'8'' | |
| Other | Basement | 22'5'' x 19'3'' | |
| 3pc Bathroom | Basement | 7'5'' x 9'11'' | |
| Bedroom | Basement | 10'1'' x 11'9'' | |
| Bedroom | Basement | 14'6'' x 11'8'' | |
| Family room | Basement | 13'5'' x 16'1'' | |
| Bedroom | Basement | 11'9'' x 11'0'' | |
| Full bathroom | Basement | 8'6'' x 5'4'' | |
| Bedroom | Basement | 12'3'' x 11'6'' | |
| Utility room | Basement | 6'6'' x 10'3'' | |
| Other | Second level | 18'2'' x 15'7'' | |
| Other | Main level | 8'1'' x 9'11'' | |
| Other | Main level | 5'4'' x 7'6'' | |
| Other | Main level | 23'3'' x 23'0'' | |
| Other | Main level | 7'11'' x 11'1'' | |
| 4pc Ensuite bath | Main level | 14'1'' x 10'9'' | |
| Mud room | Main level | 5'2'' x 8'4'' | |
| Primary Bedroom | Main level | 13'10'' x 17'5'' | |
| Other | Main level | 12'11'' x 32'8'' | |
| Living room | Main level | 19'6'' x 18'0'' | |
| Dining room | Main level | 15'6'' x 11'6'' | |
| Kitchen | Main level | 13'6'' x 9'9'' | |
| Pantry | Main level | 5'0'' x 4'10'' | |
| 2pc Bathroom | Main level | 5'0'' x 4'6'' | |
| Office | Main level | 8'8'' x 9'10'' | |
| Foyer | Main level | 13'11'' x 9'8'' |
Location
Location is approximate. See nearby homes on the map
Listed by RE/MAX Vernon Salt Fowler.

REALTOR®, REALTORS®, and the REALTOR® logo are certification marks that are owned by REALTOR® Canada Inc. and licensed exclusively to The Canadian Real Estate Association (CREA). These certification marks identify real estate professionals who are members of CREA and who must abide by CREA’s By-Laws, Rules, and the REALTOR® Code. The MLS® trademark and the MLS® logo are owned by CREA and identify the professional real estate services provided by members of CREA.
The information contained on this site is based in whole or in part on information that is provided by members of The Canadian Real Estate Association, who are responsible for its accuracy. CREA reproduces and distributes this information as a service for its members and assumes no responsibility for its accuracy.
Similar homes nearby
See more in Coldstream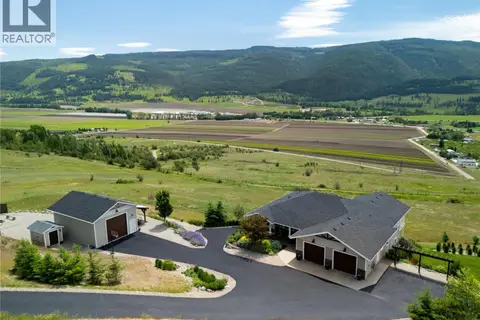 📷 98
$2,149,000
7 bd5 ba8 pk4263 ft²
98 Ranchland Place
Mun of Coldstream, Coldstream
Detached · MLS® 10378714 · RE/MAX Vernon
 📷 99
$2,599,000
5 bd6 ba10 pk6859 ft²
10802 Coldstream Creek Road
Mun of Coldstream, Coldstream
Pool
Detached · MLS® 10391040 · RE/MAX Vernon
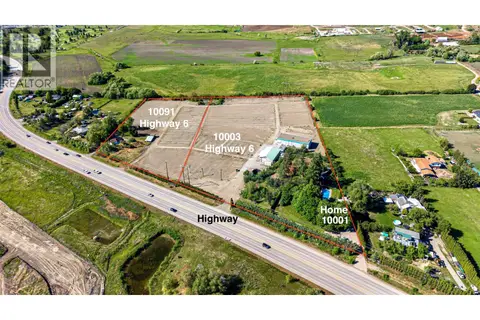 📷 62
$1,999,999
5 bd2 ba20 pk2316 ft²
10003 6 Highway
Mun of Coldstream, Coldstream
Detached · MLS® 10385950 · RE/MAX Vernon
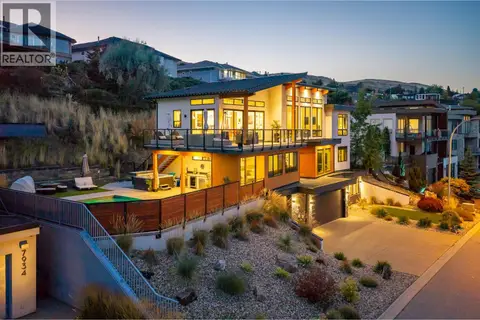 📷 20
$1,995,000
4 bd5 ba7 pk3492 ft²
7938 Graystone Drive
Mun of Coldstream, Coldstream
Pool
Detached · MLS® 10399105 · Chamberlain Property Group
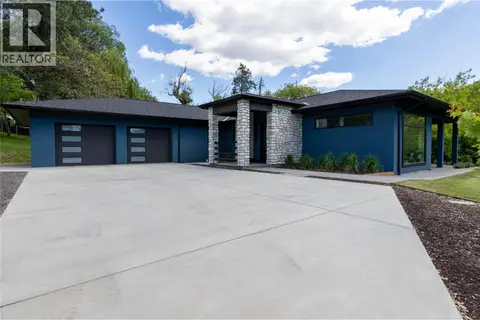 📷 68
$2,650,000
3 bd3 ba2 pk2775 ft²
10202 Kalamalka Road
Mun of Coldstream, Coldstream
Detached · MLS® 10376482 · Royal LePage Downtown Realty
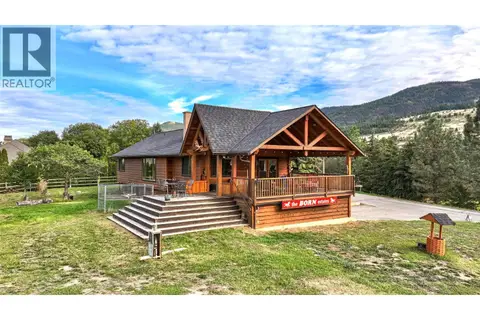 📷 77
$1,849,900
3 bd3 ba21 pk2753 ft²
9109 Mackie Drive
Mun of Coldstream, Coldstream
Detached · MLS® 10391418 · RE/MAX Vernon
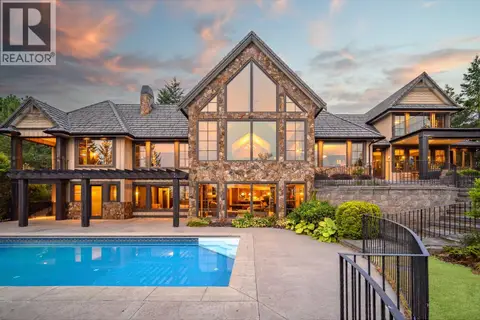 📷 91
$2,380,000
6 bd6 ba3 pk8155 ft²
3006 Coachwood Crescent
Lavington, Coldstream
Pool
Detached · MLS® 10395186 · RE/MAX Priscilla
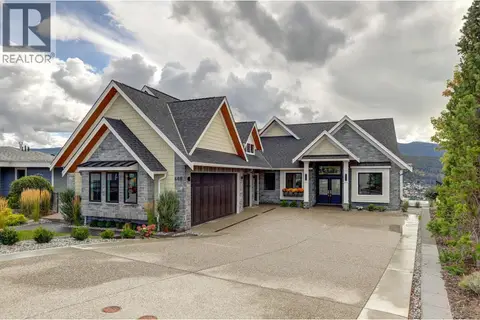 📷 77
$2,495,000
5 bd4 ba3 pk5402 ft²
608 Mt Ida Crescent
Middleton Mountain Coldstream, Coldstream
Pool
Detached · MLS® 10340223 · Royal LePage Downtown Realty